1019 Mcarthur Avenue,Charlotte, NC 28206
Charlotte, NC 28206

Description
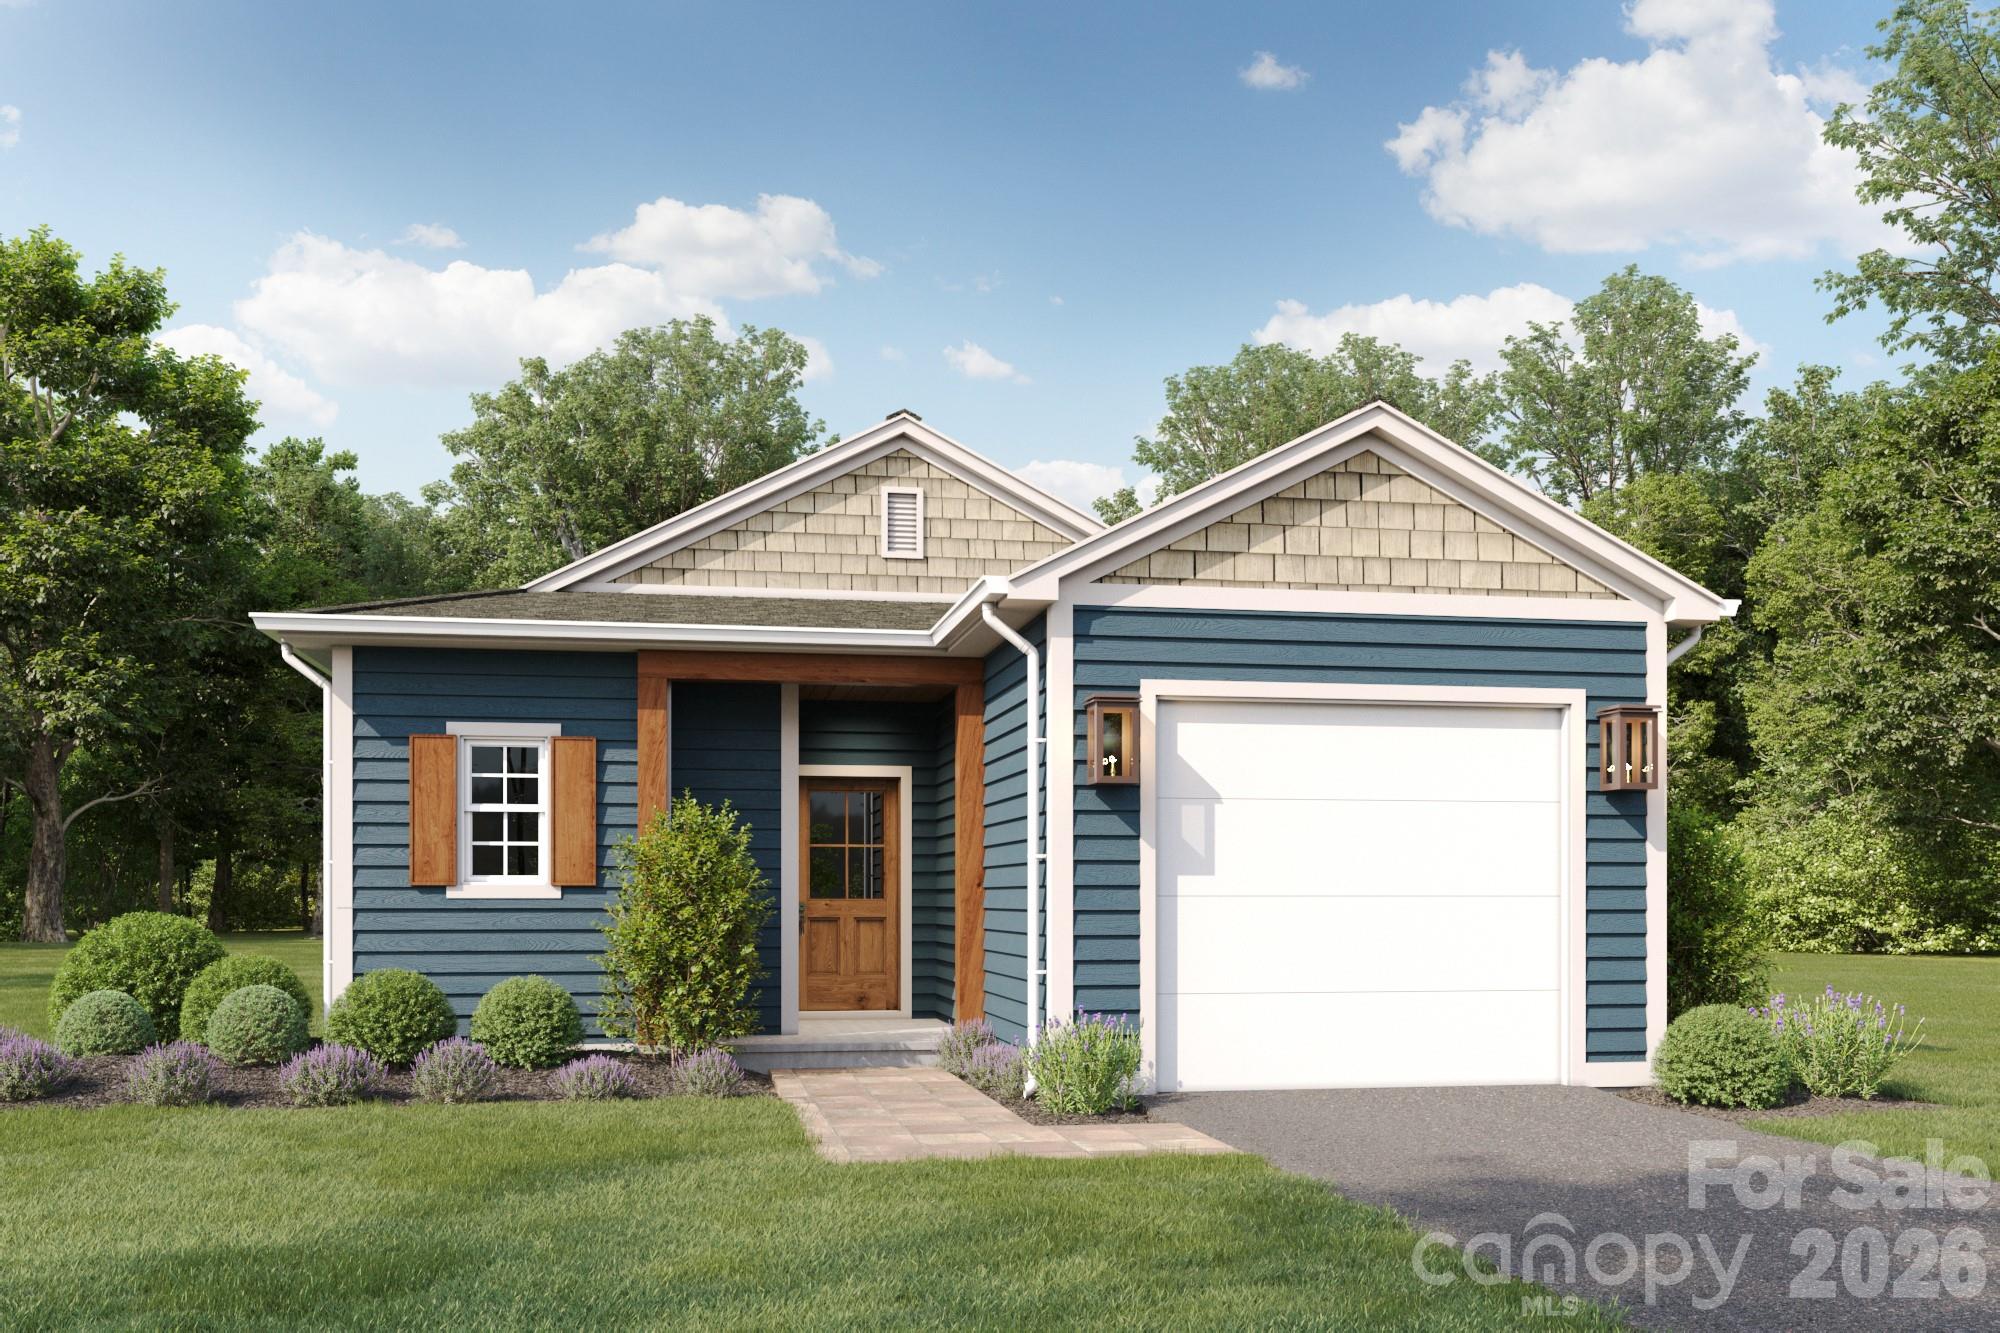
Pre-Selling NOW!!!Classic ranch charm meets modern, contemporary design in this thoughtfully designed 3-bedroom, 2-bath home offering approximately 1,325 square feet. The open-concept layout creates an inviting flow for everyday living and entertaining, with luxury vinyl plank flooring throughout and sleek black hardware adding a cohesive, stylish touch. The kitchen will feature custom cabinetry, quartz countertops, a hood vent, a dedicated microwave cabinet, and GE appliance package-combining clean lines with everyday functionality. Retreat to the spacious owner's suite, featuring dual closets and a spa-like bathroom with a tiled standalone shower and dual sinks. Two secondary bedrooms and an additional full bathroom provide flexible space for guests or everyday living. Enjoy a convenient location close to Uptown's nightlife and Camp North End's dining and entertainment, with direct access to highways and everyday essentials nearby. Comfortable single-level living, thoughtfully selected finishes, and access to Charlotte's vibrant destinations make this home an inviting place to call your own. This home does not have income or deed restrictions.
Details
| MLS # | 4432990 |
|---|---|
| Listing Type | For Sale |
| Style | House |
| Sub-Type | New Construction |
| Status | Active |
| Year | 2026 |
| Days On Site | 10 |
| Listing Provided By | Pugh Real Estate & Co LLC | Angela Pugh |
Features
| Bed(s) | 3 |
|---|---|
| Bath(s) | 2 Total |
| SQ Feet | 1,325 |
| Garage | 1 |
| Story(s) | 1 |
| Acreage | 0.17 |
Interior
| Cooling | Central Air |
|---|---|
| Heating | Central |
| Interior Features | Kitchen Island, Open Floorplan, Walk-In Closet(s) |
| Appliances | Dishwasher, Disposal, Electric Range, Microwave, Refrigerator |
Exterior
| Roof | Architectural Shingle |
|---|---|
| Construction Materials | Hardboard Siding |
| Foundation Details | Slab |
| Lot Features | Level |
Parking
| Garage Yes / No | Yes |
|---|---|
| Parking Features | Driveway, Attached Garage, Garage Door Opener, Garage Faces Front, On Street |
Location
| Community Features | Game Court, Picnic Area, Playground, Recreation Area, Sidewalks, Street Lights |
|---|
Other
| List Aor | Canopy Realtor Association |
|---|
Taxes
| Property | 51000 |
|---|
Area Information
| State | NC |
|---|---|
| County | Mecklenburg |
| City | Charlotte |
| Zip Code | 28206 |
| Area | Mecklenburg |
| Community Name | Druid Hills |
| School District | Unspecified |
| Elementary School | Unspecified |
| High School | Unspecified |
| Listing VS Median (in Druid Hills) | |
Price: $365,000 low | high Med: $375,000 sqft: 1,325 low | high Med: 1,579 $ / sqft: $275 low | high Med: $237 On site: 10 low | high Med: 151 | |
Market Activity 28206
Request a showing
Request a showing
 Listings courtesy of Canopy MLS as distributed by MLS GRID.
Based on information submitted to the MLS GRID as of October 19, 2026 at 2:21:36 AM PDT All data is obtained from various sources and may not have been verified by broker or MLS GRID. Supplied Open House Information is subject to change without notice. All information should be independently reviewed and verified for accuracy. Properties may or may not be listed by the office/agent presenting the information.
The Digital Millennium Copyright Act of 1998, 17 U.S.C. § 512 (the “DMCA”) provides recourse for copyright owners who believe that material appearing on the Internet infringes their rights under U.S. copyright law. If you believe in good faith that any content or material made available in connection with our website or services infringes your copyright, you (or your agent) may send us a notice requesting that the content or material be removed, or access to it blocked. Notices must be sent in writing by email to DMCAnotice@MLSGrid.com.
“The DMCA requires that your notice of alleged copyright infringement include the following information: (1) description of the copyrighted work that is the subject of claimed infringement; (2) description of the alleged infringing content and information sufficient to permit us to locate the content; (3) contact information for you, including your address, telephone number and email address; (4) a statement by you that you have a good faith belief that the content in the manner complained of is not authorized by the copyright owner, or its agent, or by the operation of any law; (5) a statement by you, signed under penalty of perjury, that the information in the notification is accurate and that you have the authority to enforce the copyrights that are claimed to be infringed; and (6) a physical or electronic signature of the copyright owner or a person authorized to act on the copyright owner’s behalf. Failure to include all of the above information may result in the delay of the processing of your complaint.
Contact
Learn More About This Property

| State | NC |
|---|---|
| County | Mecklenburg |
| City | Charlotte |
| Zip Code | 28206 |
| Area | Mecklenburg |
| Community Name | Druid Hills |
| School District | Unspecified |
| Elementary School | Unspecified |
| High School | Unspecified |
| Listing VS Median (in Druid Hills) | |
Price: $365,000 low | high Med: $375,000 sqft: 1,325 low | high Med: 1,579 $ / sqft: $275 low | high Med: $237 On site: 10 low | high Med: 151 | |