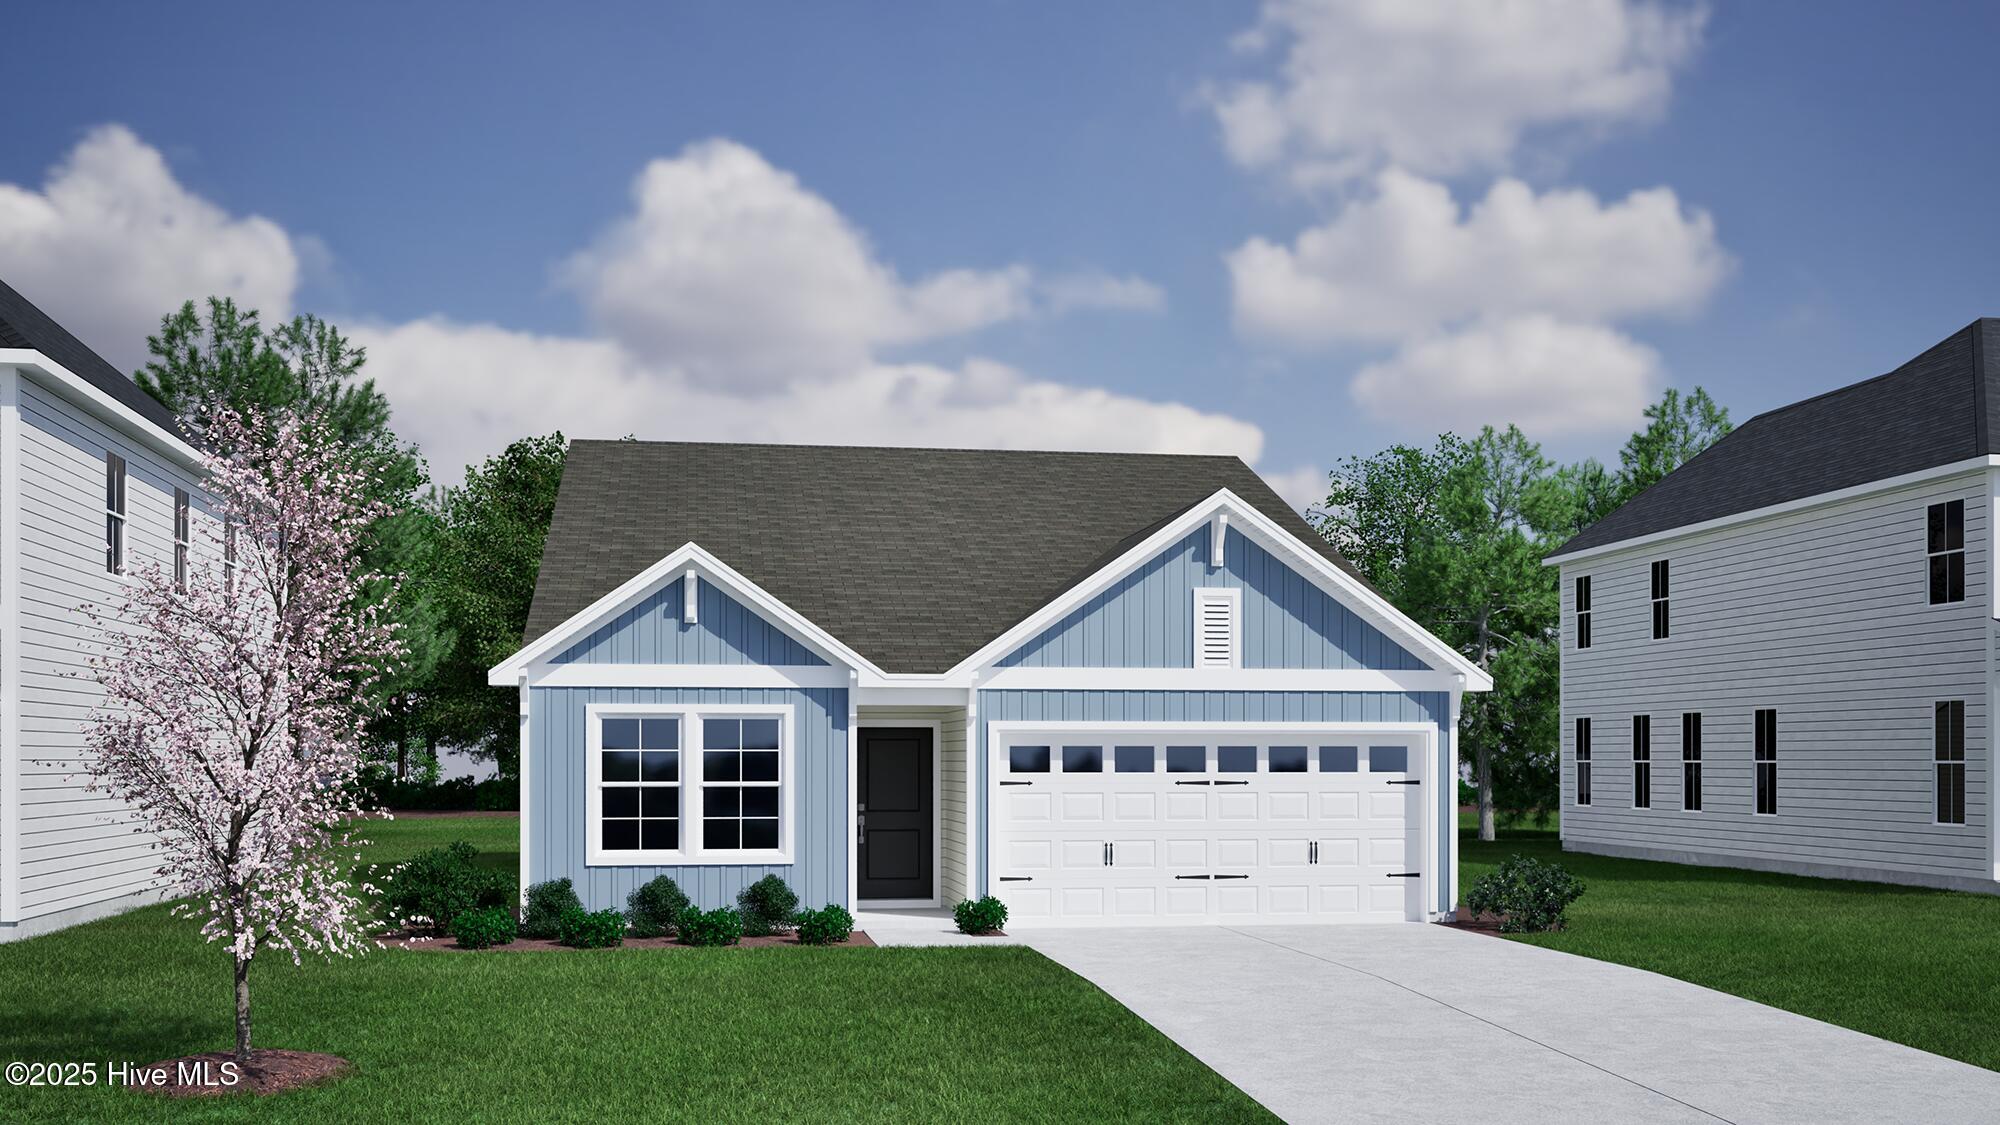
124 Katrina Street,Sneads Ferry, NC 28460
Sneads Ferry, NC 28460

Description
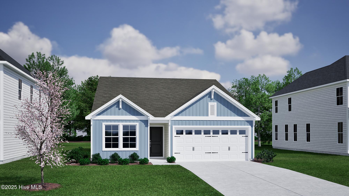
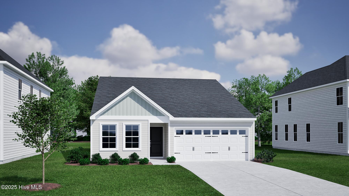
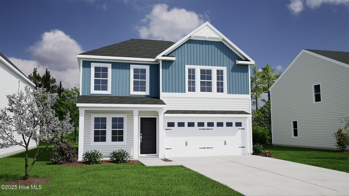
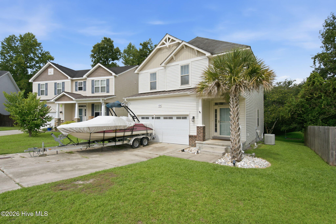
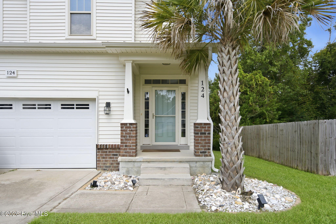
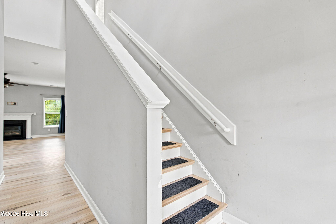
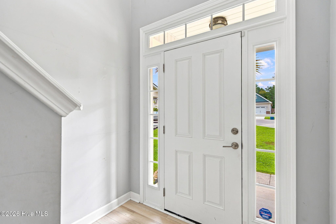
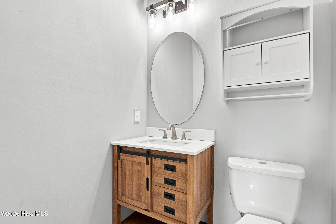
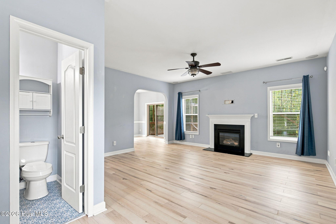
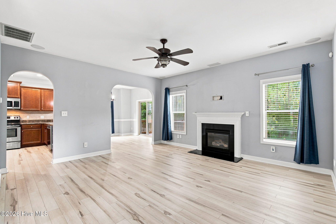
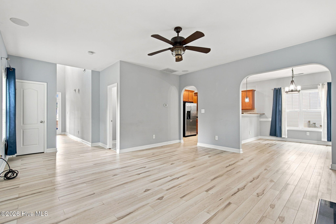
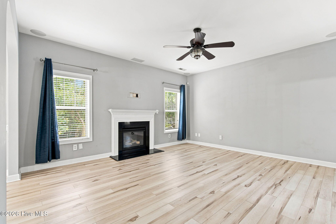
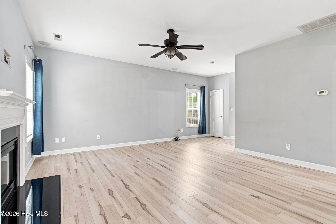
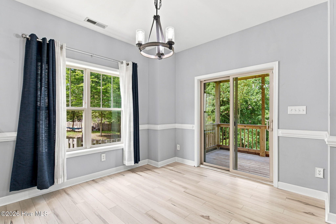
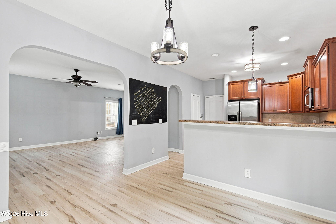
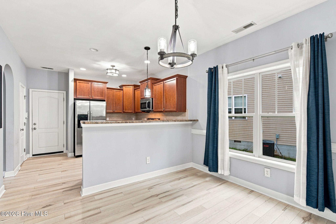
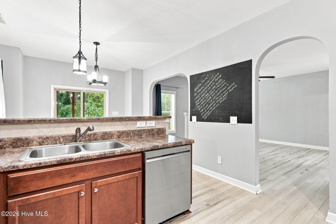
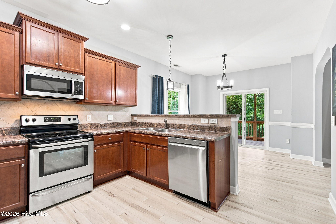
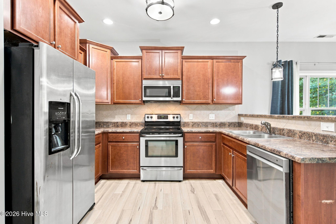
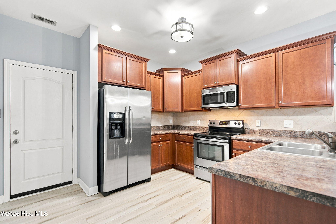
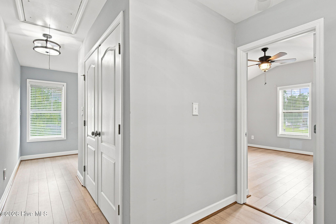
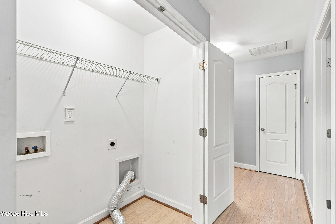
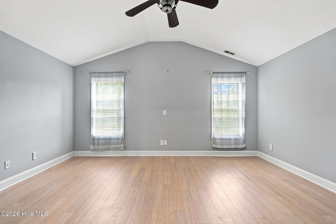
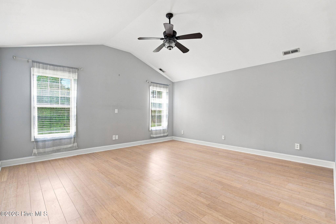
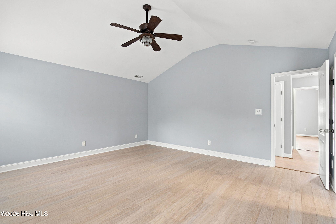
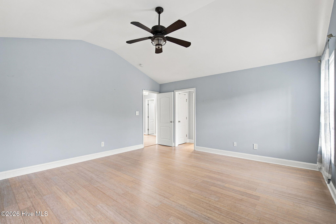
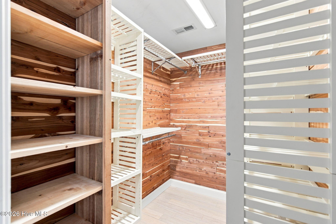
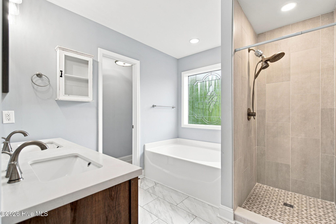
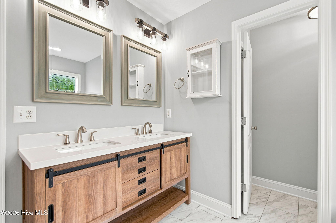
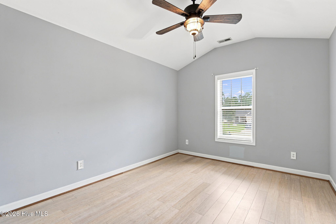
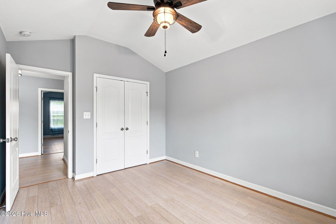
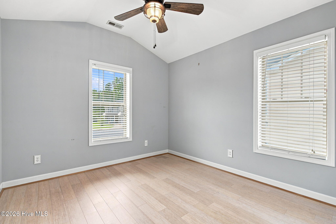
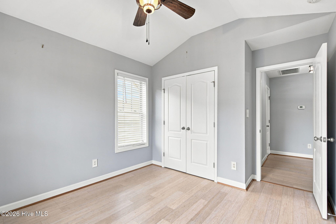
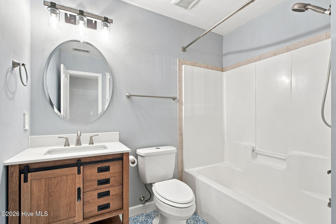
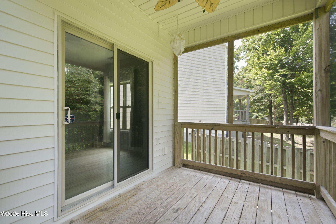
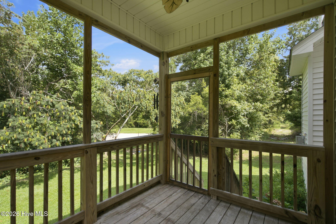
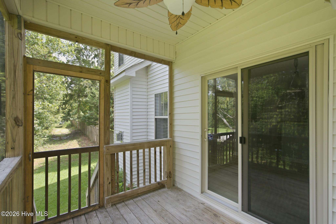
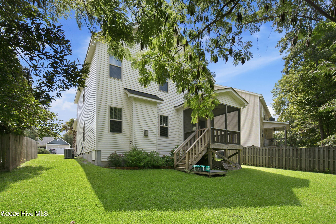
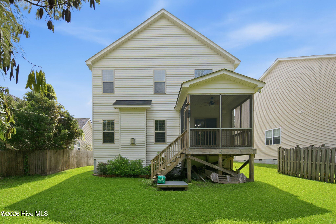
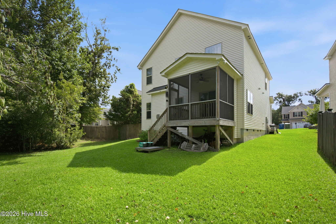
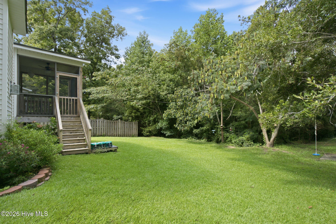
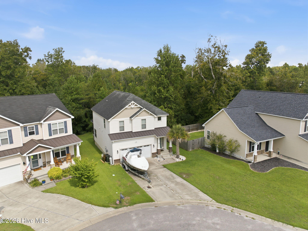
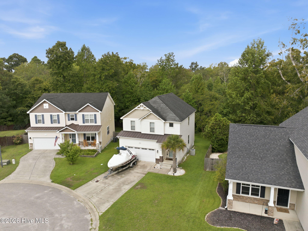
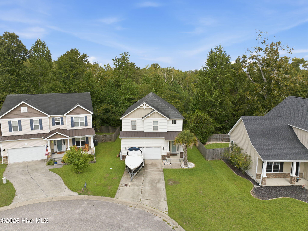
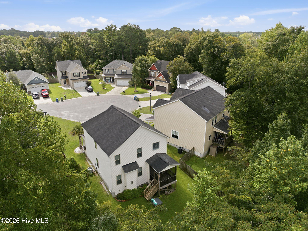
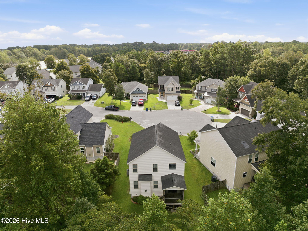
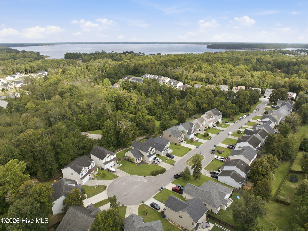
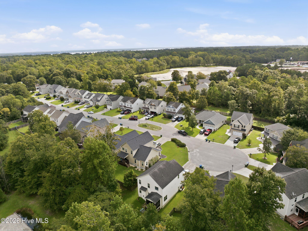
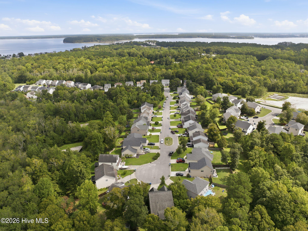
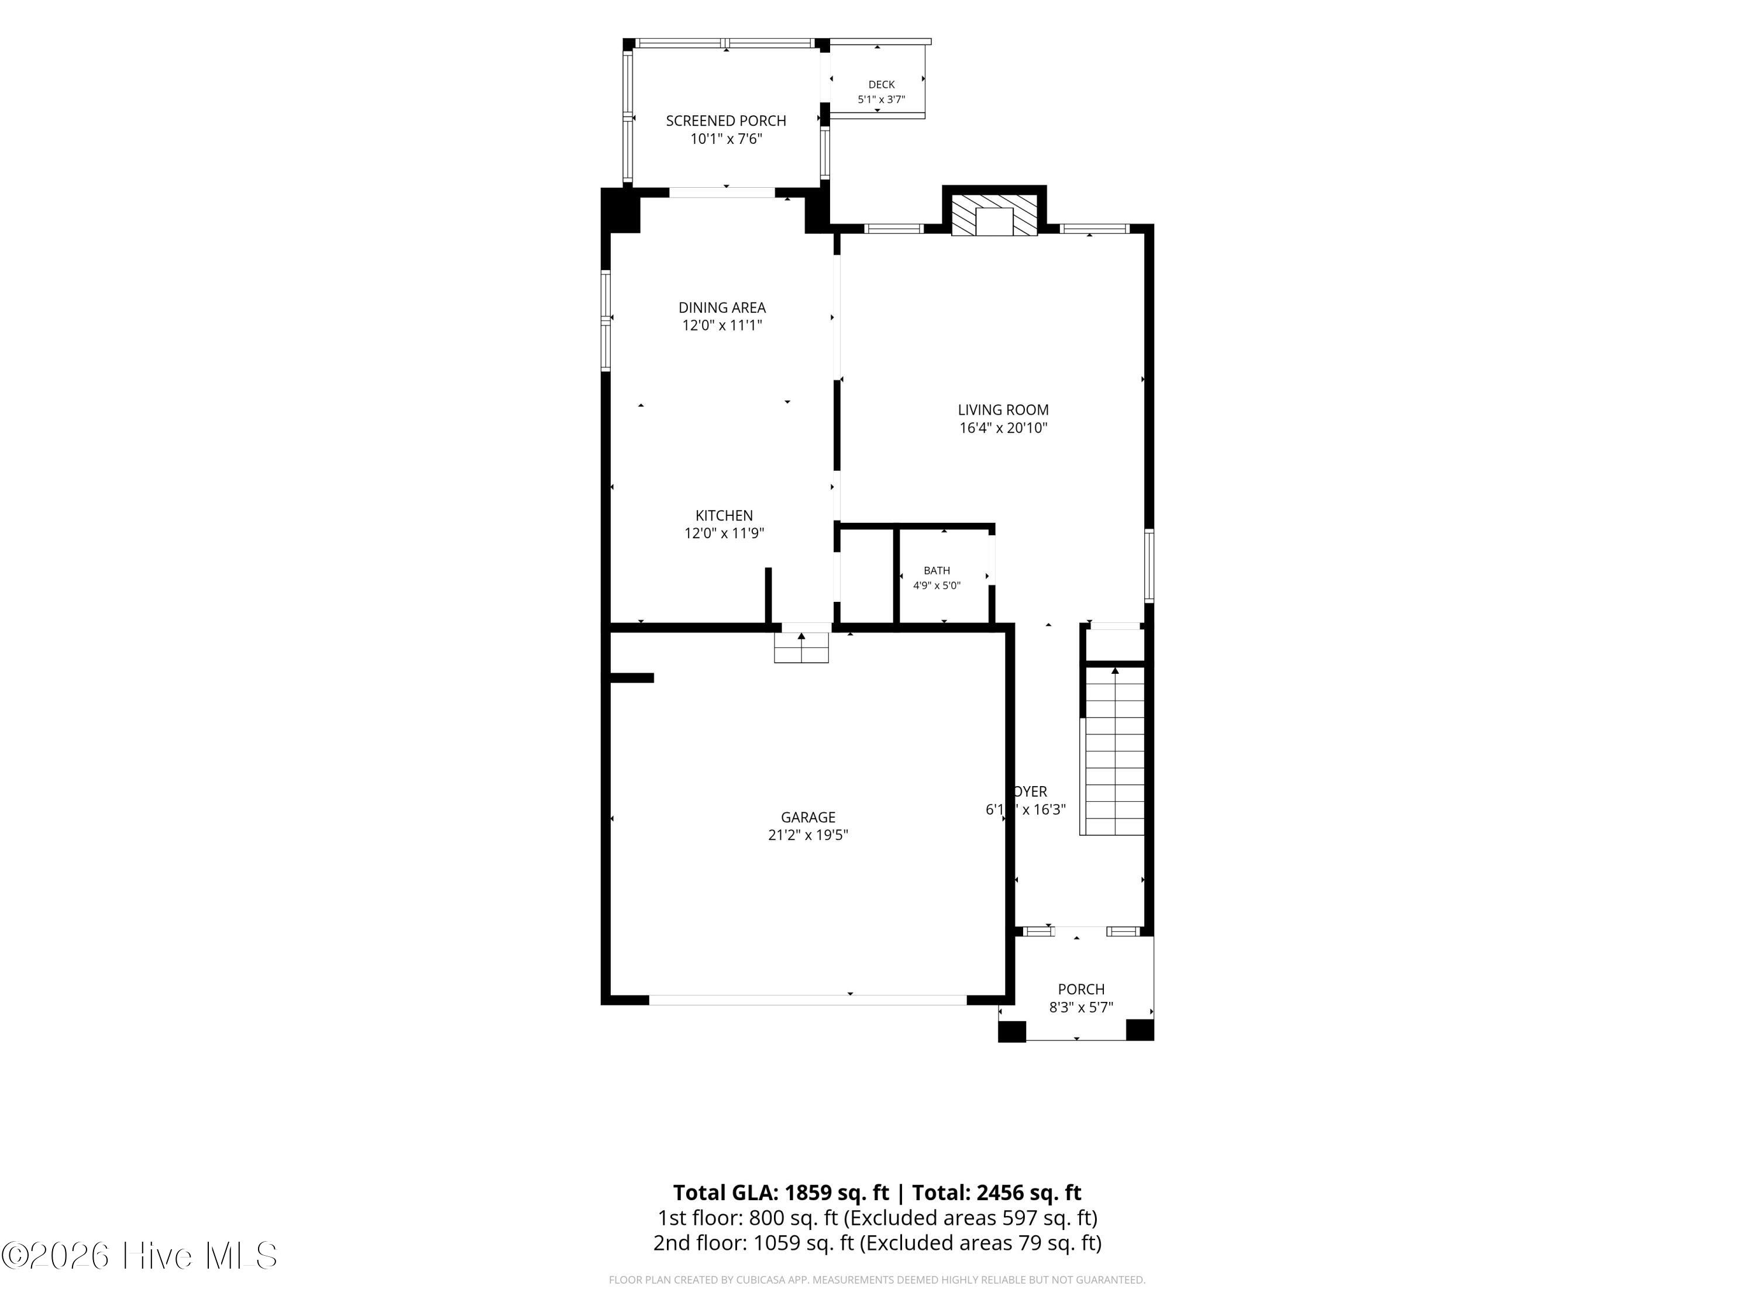
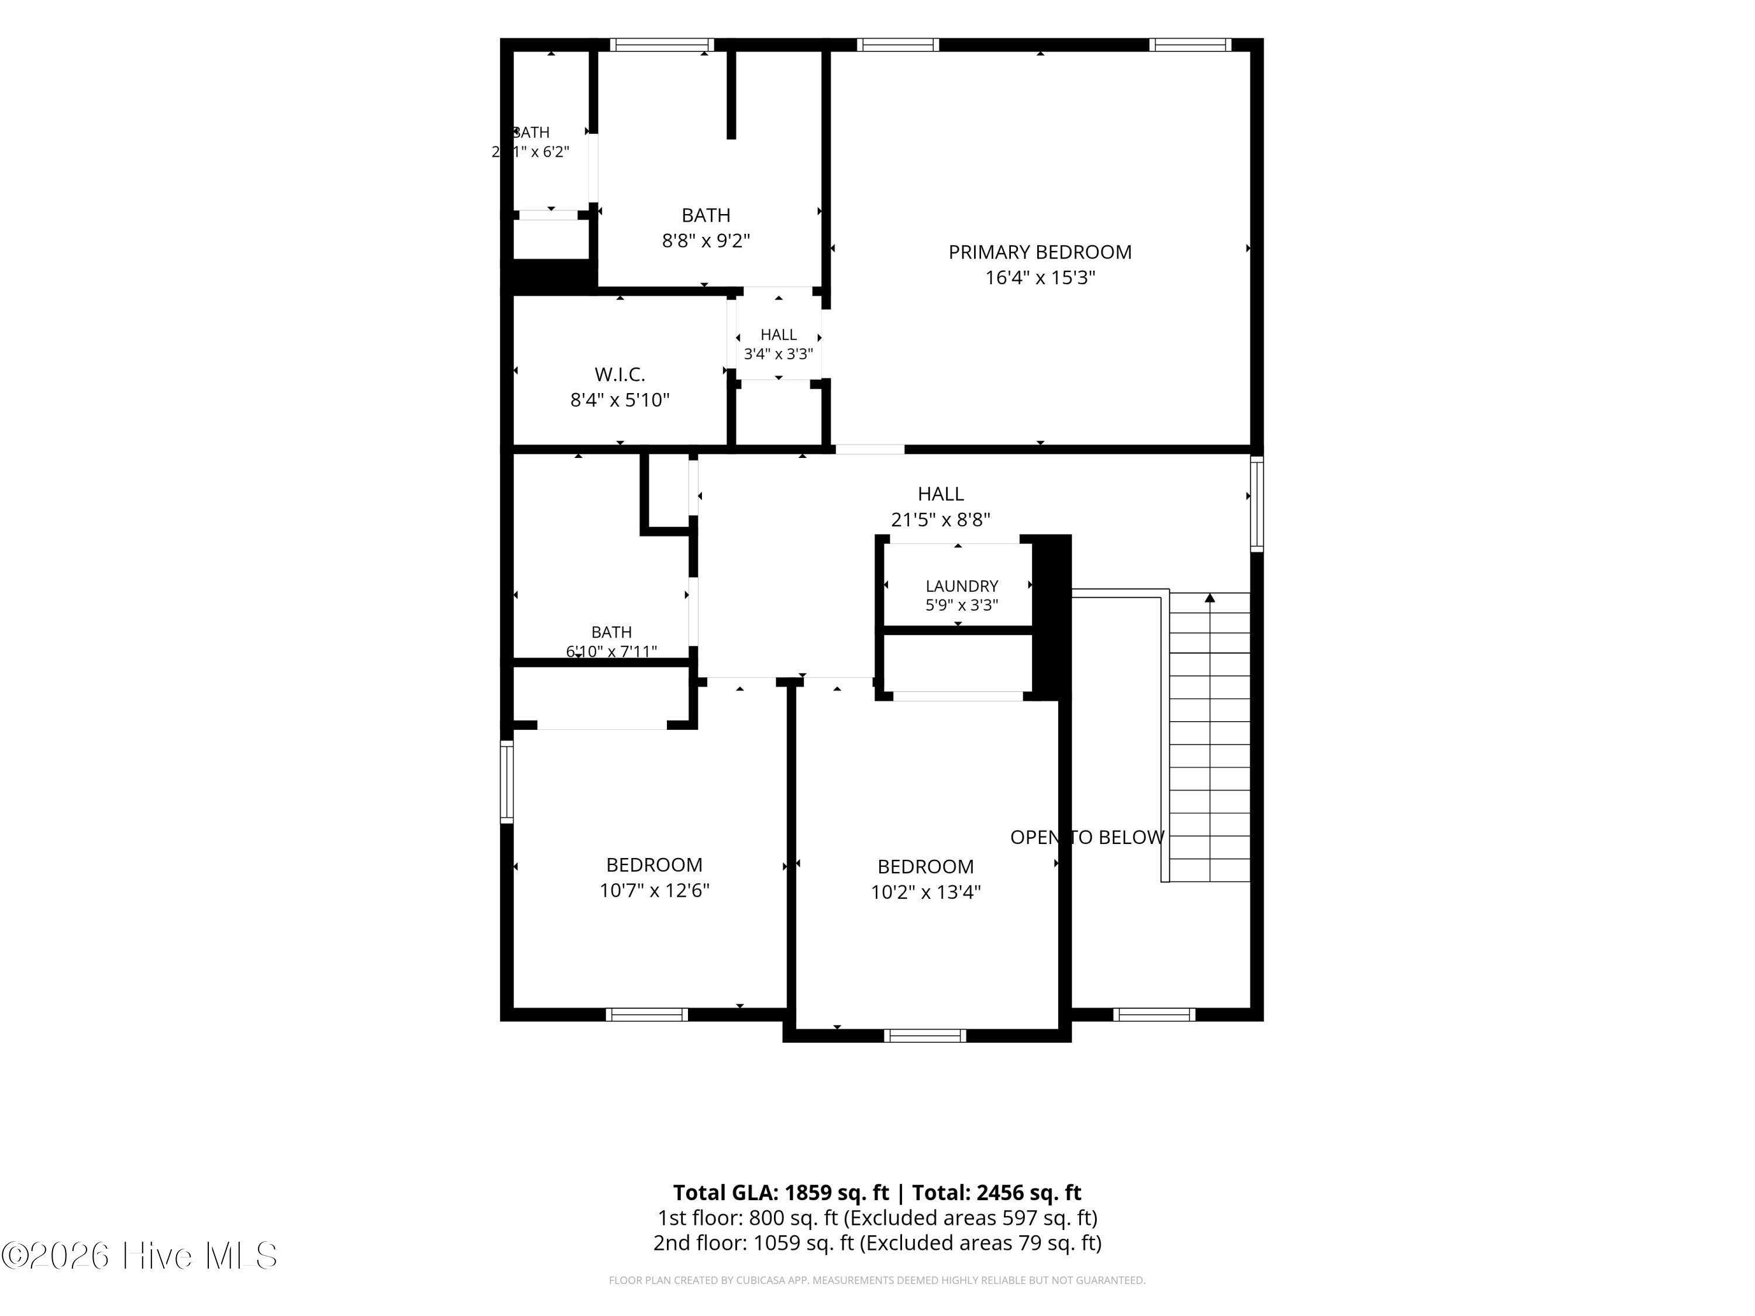
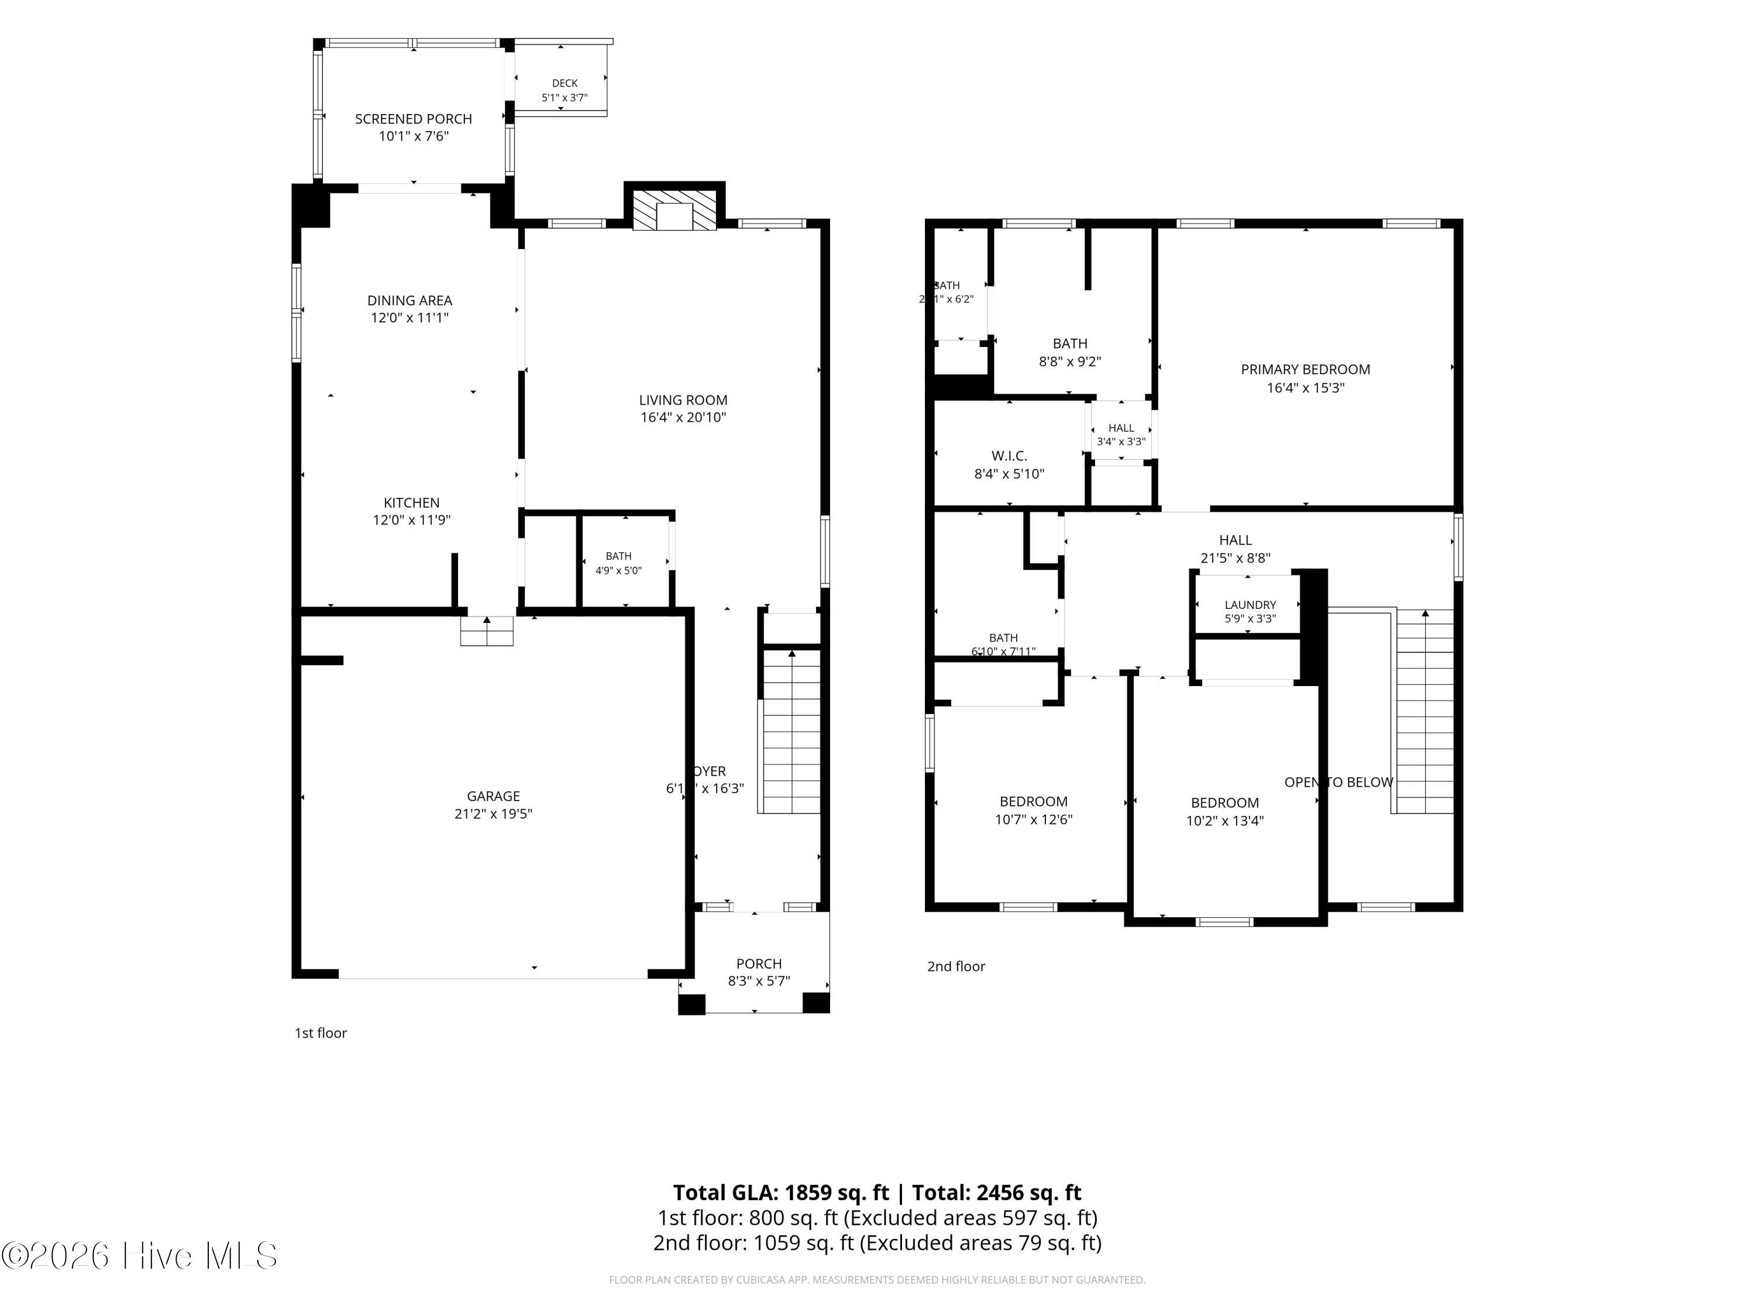
Tucked away at the end of a quiet cul-de-sac in Peggy's Cove at Southbridge, this inviting home offers comfortable living spaces, a private wooded setting, and a convenient location just minutes from Camp Lejeune's South Gate. A light-filled two-story foyer welcomes you inside, where the living room features a gas-burning fireplace and arched doorways leading to the kitchen and dining area. The kitchen is equipped with stainless steel appliances, a tile backsplash, pantry, and raised bar seating. The adjoining dining area opens through sliding glass doors to a screened porch, creating an ideal space for enjoying the peaceful, wooded backyard. Upstairs, the primary suite offers vaulted ceilings and a spacious bath complete with a tiled walk-in shower, soaking tub, large double vanity, and cedar-lined closet. Two additional bedrooms share a hall bath, while the conveniently located upstairs laundry adds everyday ease. A two-car garage provides additional storage and convenience. Enjoy being close to Camp Lejeune, as well as the area's beautiful beaches, boating, golfing, and all the coastal lifestyle has to offer.
Details
| MLS # | 100598954 |
|---|---|
| Listing Type | For Sale |
| Style | House |
| HOA Dues | $550 |
| Sub-Type | Resale |
| Status | Active |
| Year | 2012 |
| Days On Site | 59 |
| Listing Provided By | REAL Broker LLC | Aimee Sposeep |
Features
| Bed(s) | 3 |
|---|---|
| Bath(s) | 3 Total |
| SQ Feet | 1,859 |
| Garage | 2 |
| Story(s) | 2 |
| Zoning | R-5 |
| Acreage | 0.13 |
| Property View | None |
Interior
| Interior Features | Walk-in Closet(s), Vaulted Ceiling(s), Entrance Foyer, Ceiling Fan(s), Pantry, Walk-in Shower, Blinds/Shades, Walk-In Closet(s) |
|---|---|
| Heating Yes / No | Yes |
| Cooling Yes / No | Yes |
| Cooling | Central Air |
| Fireplace Yes / No | Yes |
| Laundry Features | In Hall, Laundry Closet |
| Rooms Total | 6 |
Exterior
| Exterior Features | Storm Doors |
|---|---|
| Roof | Architectural Shingle |
| Foundation Details | Crawl Space |
| Lot Features | Cul-De-Sac, Gentle Sloping |
| View | None |
| Construction Materials | Brick, Vinyl Siding, Wood Frame |
Parking
| Attached Garage Yes / No | Yes |
|---|---|
| Garage Yes / No | Yes |
| Parking Features | Garage Faces Front, Concrete, Off Street |
Utilities
| Utilities | Sewer Connected, Water Connected |
|---|
Taxes
| Tax Assessed Value | 325833 |
|---|---|
| Tax Book Number | 61 |
| Tax Legal Description | L45 P1 Peggys Cove At Southbridge |
| Tax Year | 2026 |
Area Information
| State | NC |
|---|---|
| County | Onslow |
| City | Sneads Ferry |
| Zip Code | 28460 |
| Community Name | Peggys Cove Southbridge |
| School District | Onslow |
| Elementary School | Dixon |
| High School | Dixon |
| Listing VS Median (in Peggys Cove Southbridge) | |
Price: $329,900 low | high Med: $347,400 sqft: 1,859 low | high Med: 1,978 $ / sqft: $177 low | high Med: $176 On site: 59 low | high Med: 35.5 | |
Market Activity 28460
Request a showing
Request a showing
Contact
Learn More About This Property

| State | NC |
|---|---|
| County | Onslow |
| City | Sneads Ferry |
| Zip Code | 28460 |
| Community Name | Peggys Cove Southbridge |
| School District | Onslow |
| Elementary School | Dixon |
| High School | Dixon |
| Listing VS Median (in Peggys Cove Southbridge) | |
Price: $329,900 low | high Med: $347,400 sqft: 1,859 low | high Med: 1,978 $ / sqft: $177 low | high Med: $176 On site: 59 low | high Med: 35.5 | |