New Listing
1341 Margo Mannor None,Fort Mill, SC 29708
Fort Mill, SC 29708

Description
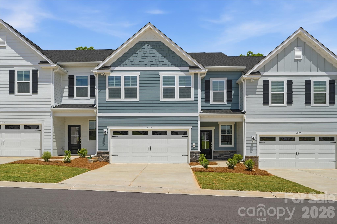
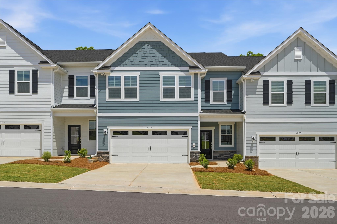
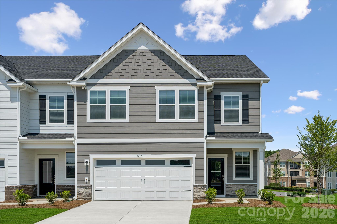
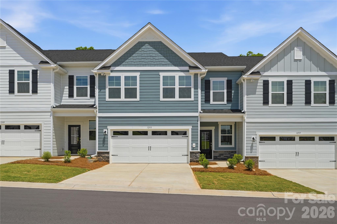
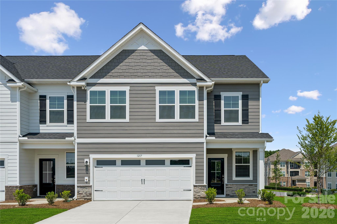
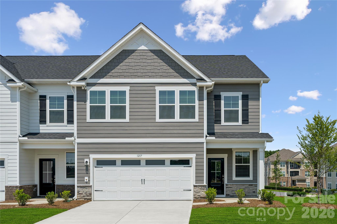
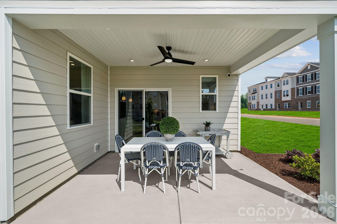
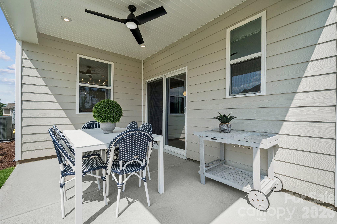
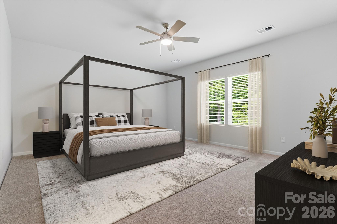
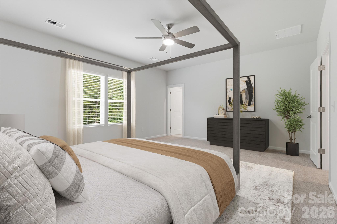
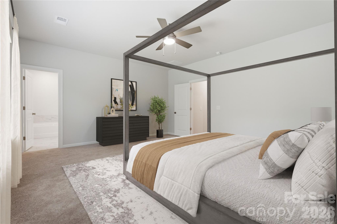
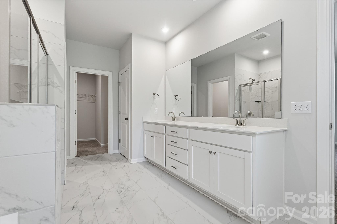
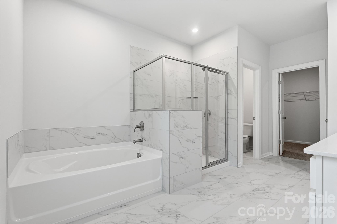
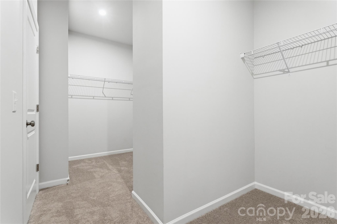
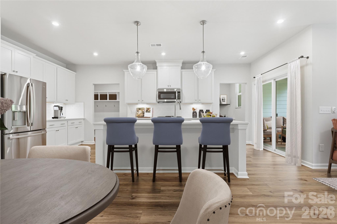
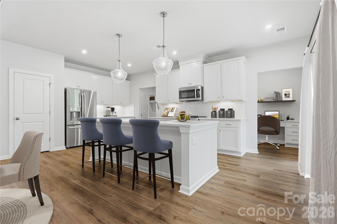
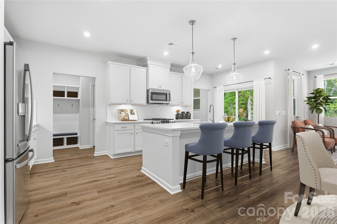
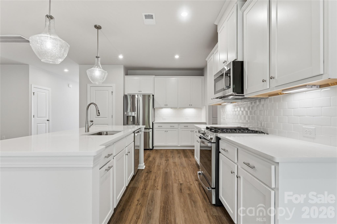
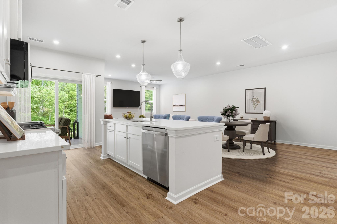
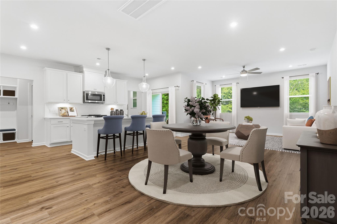
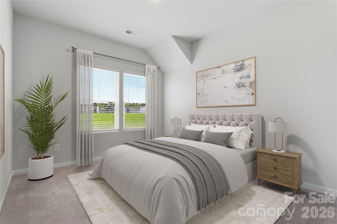
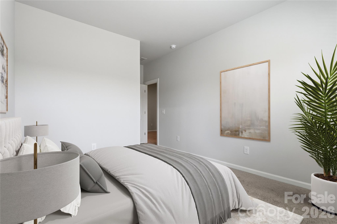
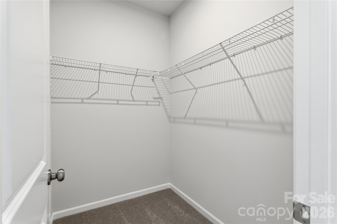
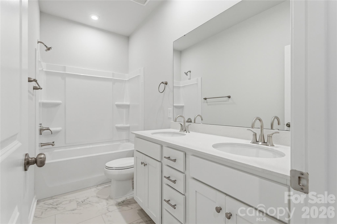
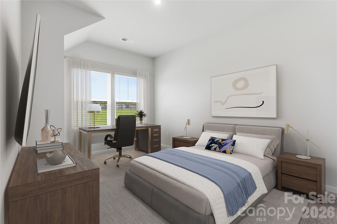
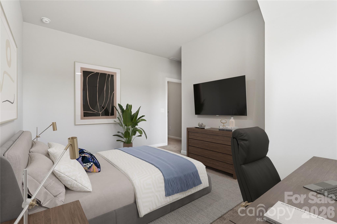
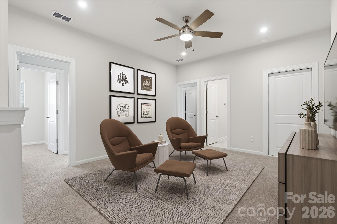
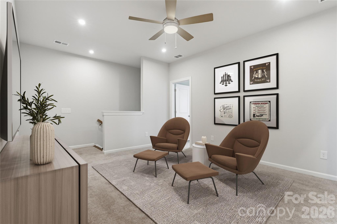
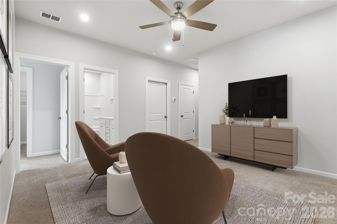
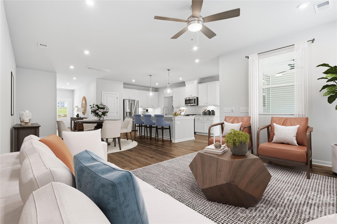
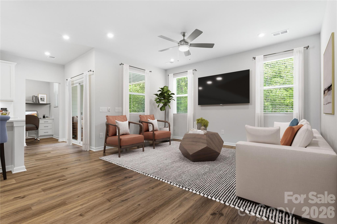
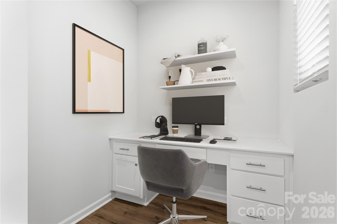
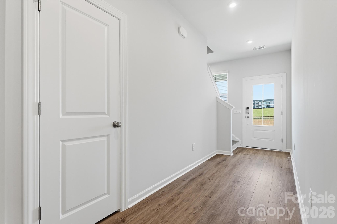
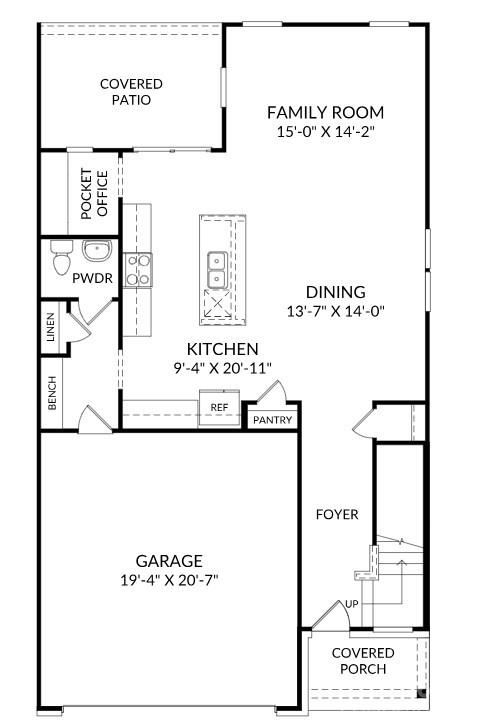
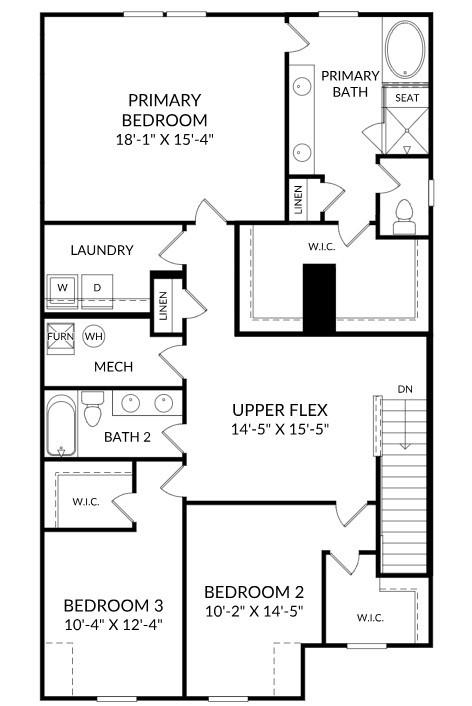
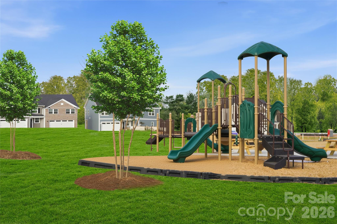
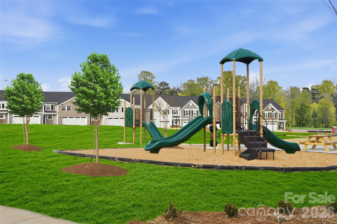
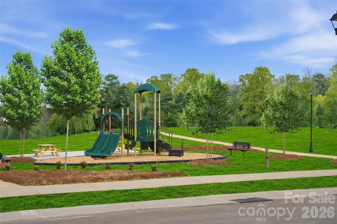
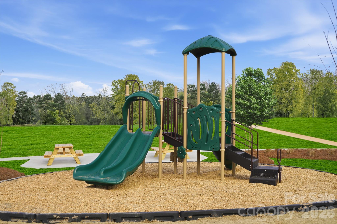
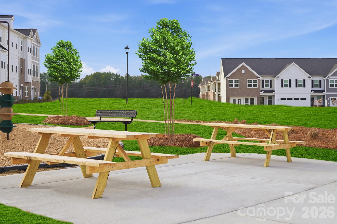
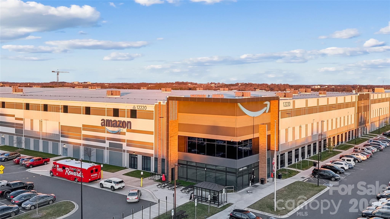
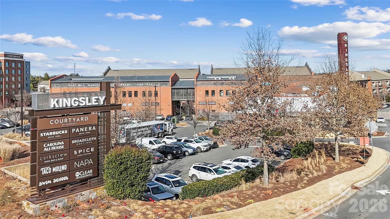
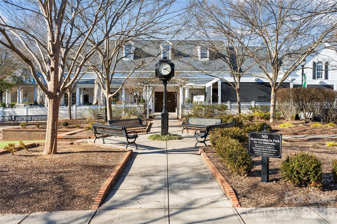
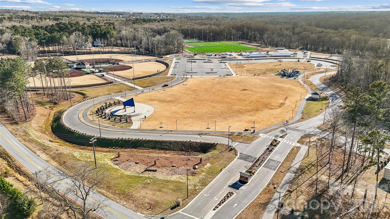
From local dining and boutique shopping to parks, entertainment, and easy commuter access to I-77, this Fort Mill location places everything within reach while offering a place you'll love coming home to each day. This end-unit home features an open-concept main level designed for the way you live today, creating a comfortable flow between the kitchen, dining area, and family room. Featuring quartz countertops, a large center island, stainless steel appliances, and a gas range, the kitchen offers both beauty and functionality for everyday living and entertaining. Luxury vinyl plank flooring and 9-foot ceilings add to the home's bright and inviting atmosphere. One of the home's most practical features is the built-in pocket office, providing a dedicated workspace for remote work, household organization, or creative pursuits while keeping the main living areas open and connected. Upstairs, a versatile loft offers additional living space that can easily adapt to your lifestyle, whether you need a media room, play area, home gym, or second workspace. The spacious primary suite offers a relaxing retreat complete with a walk-in closet and private en-suite bath, while two additional bedrooms provide plenty of room for family and guests. Enjoy relaxing evenings or weekend get-togethers on the rear patio that overlooks a picturesque, wooded backdrop. Life here extends beyond the walls of your home. Open green spaces and gathering areas create natural opportunities to relax outdoors, meet neighbors, and enjoy the sense of community that makes Fort Mill such a desirable place to call home. Thoughtful design and beautiful finishes are best appreciated in person. Schedule your tour and experience the difference for yourself!
Details
| MLS # | 4427299 |
|---|---|
| Listing Type | For Sale |
| Style | Town House |
| HOA Dues | $585 |
| Sub-Type | New Construction |
| Status | Active |
| Year | 2026 |
| Days On Site | 1 |
| Listing Provided By | SM South Carolina Brokerage LLC | Casey Williams |
Features
| Bed(s) | 3 |
|---|---|
| Bath(s) | 3 Total |
| SQ Feet | 2,448 |
| Garage | 2 |
| Story(s) | 2 |
| Acreage | 0.07 |
Interior
| Cooling | Ceiling Fan(s), Central Air |
|---|---|
| Heating | Forced Air, Natural Gas |
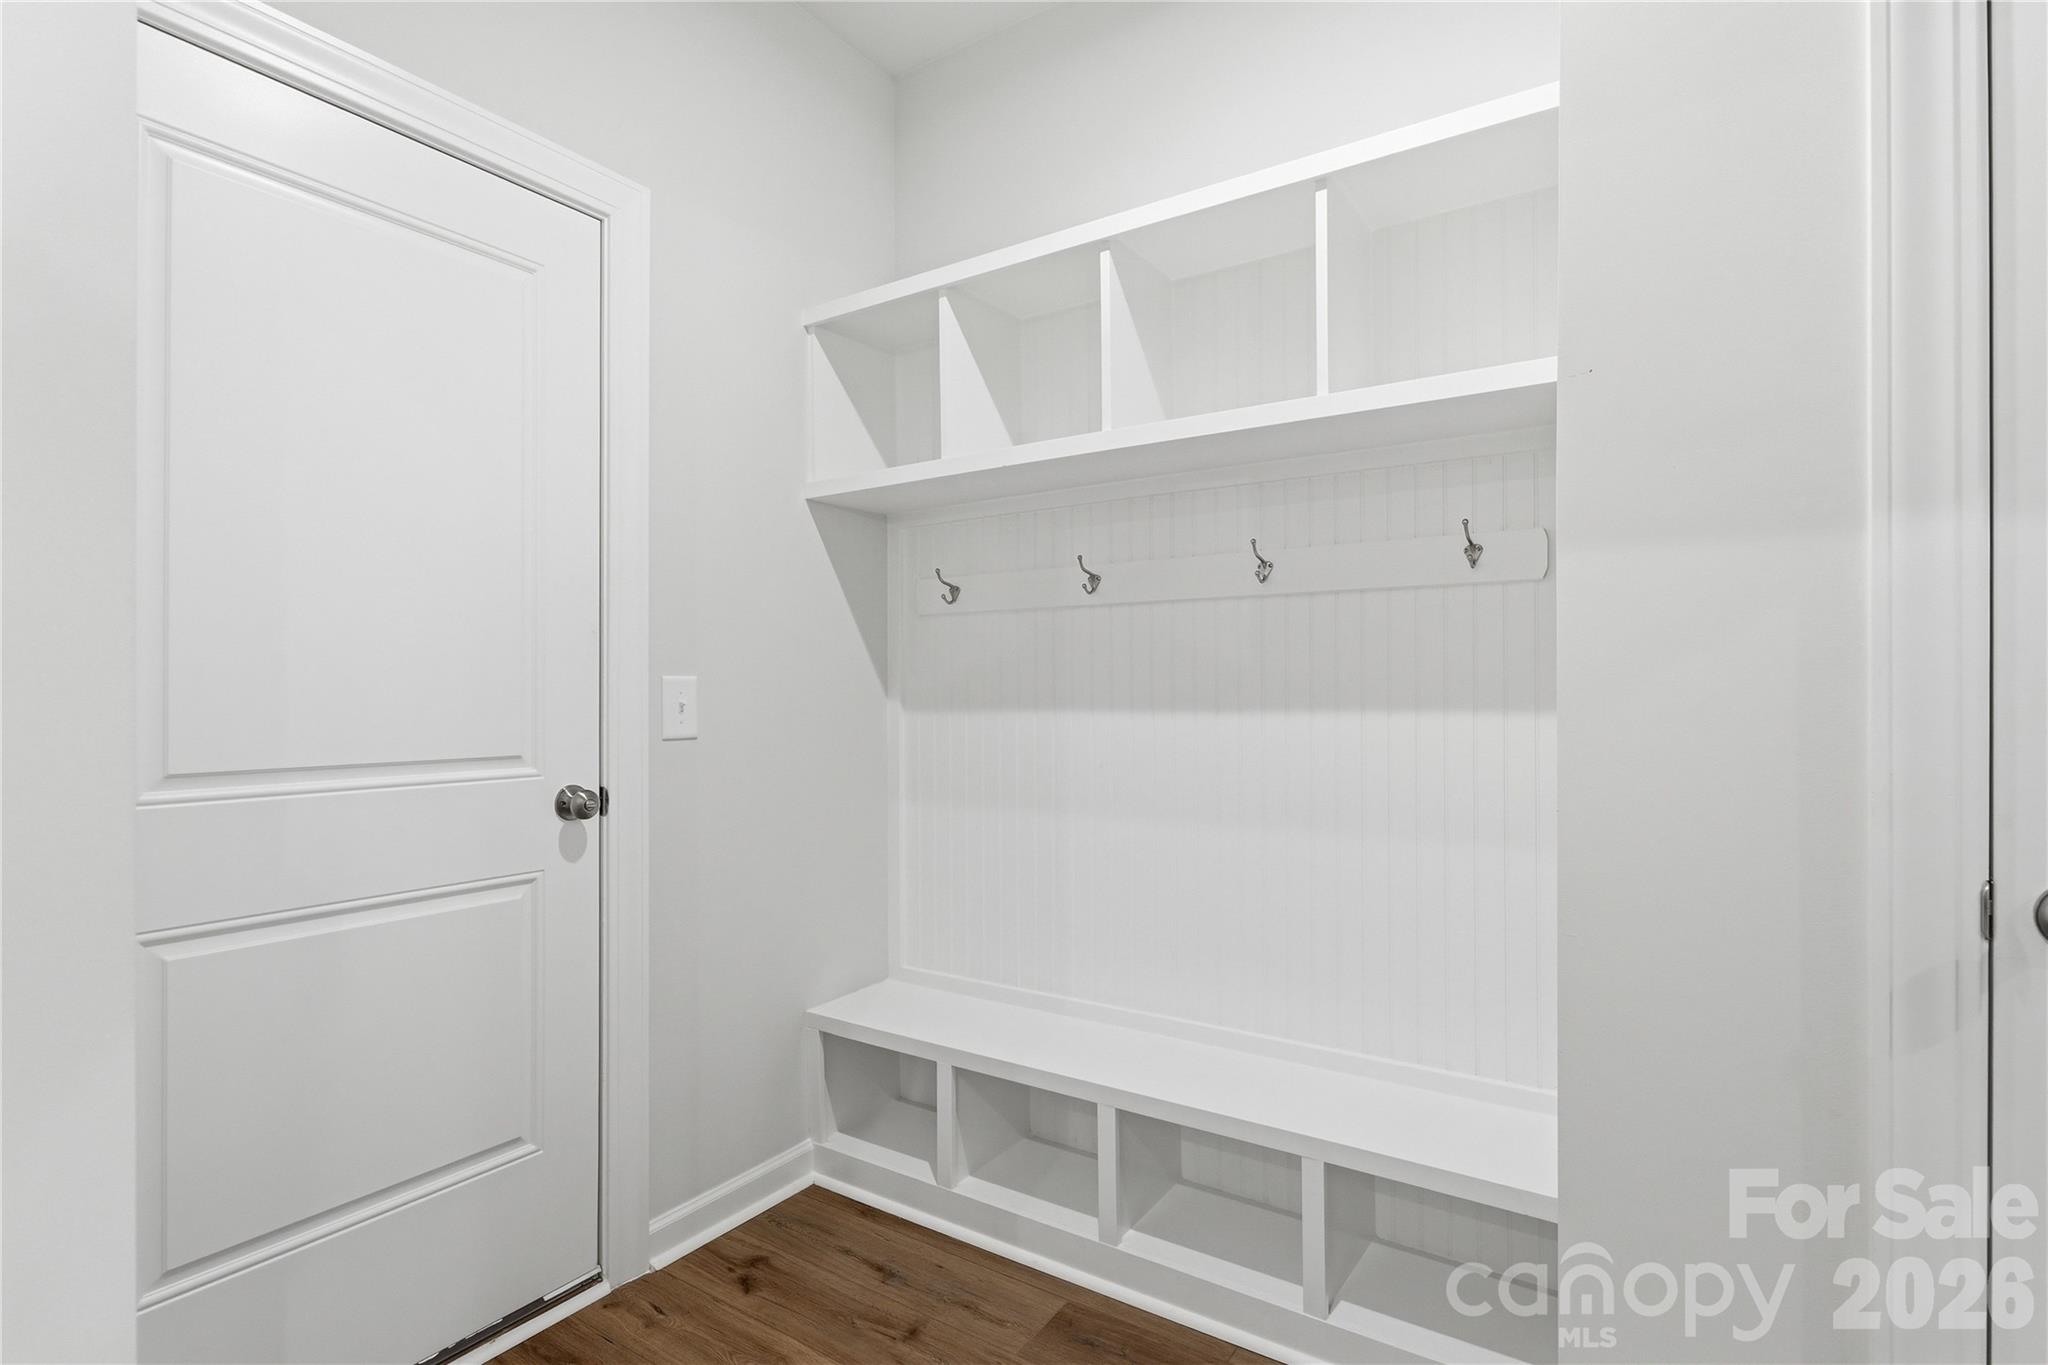
| Interior Features | Built-in Features, Drop Zone, Entrance Foyer, Garden Tub, Kitchen Island, Open Floorplan, Pantry, Walk-In Closet(s) |
| Window Features | Insulated Window(s) |
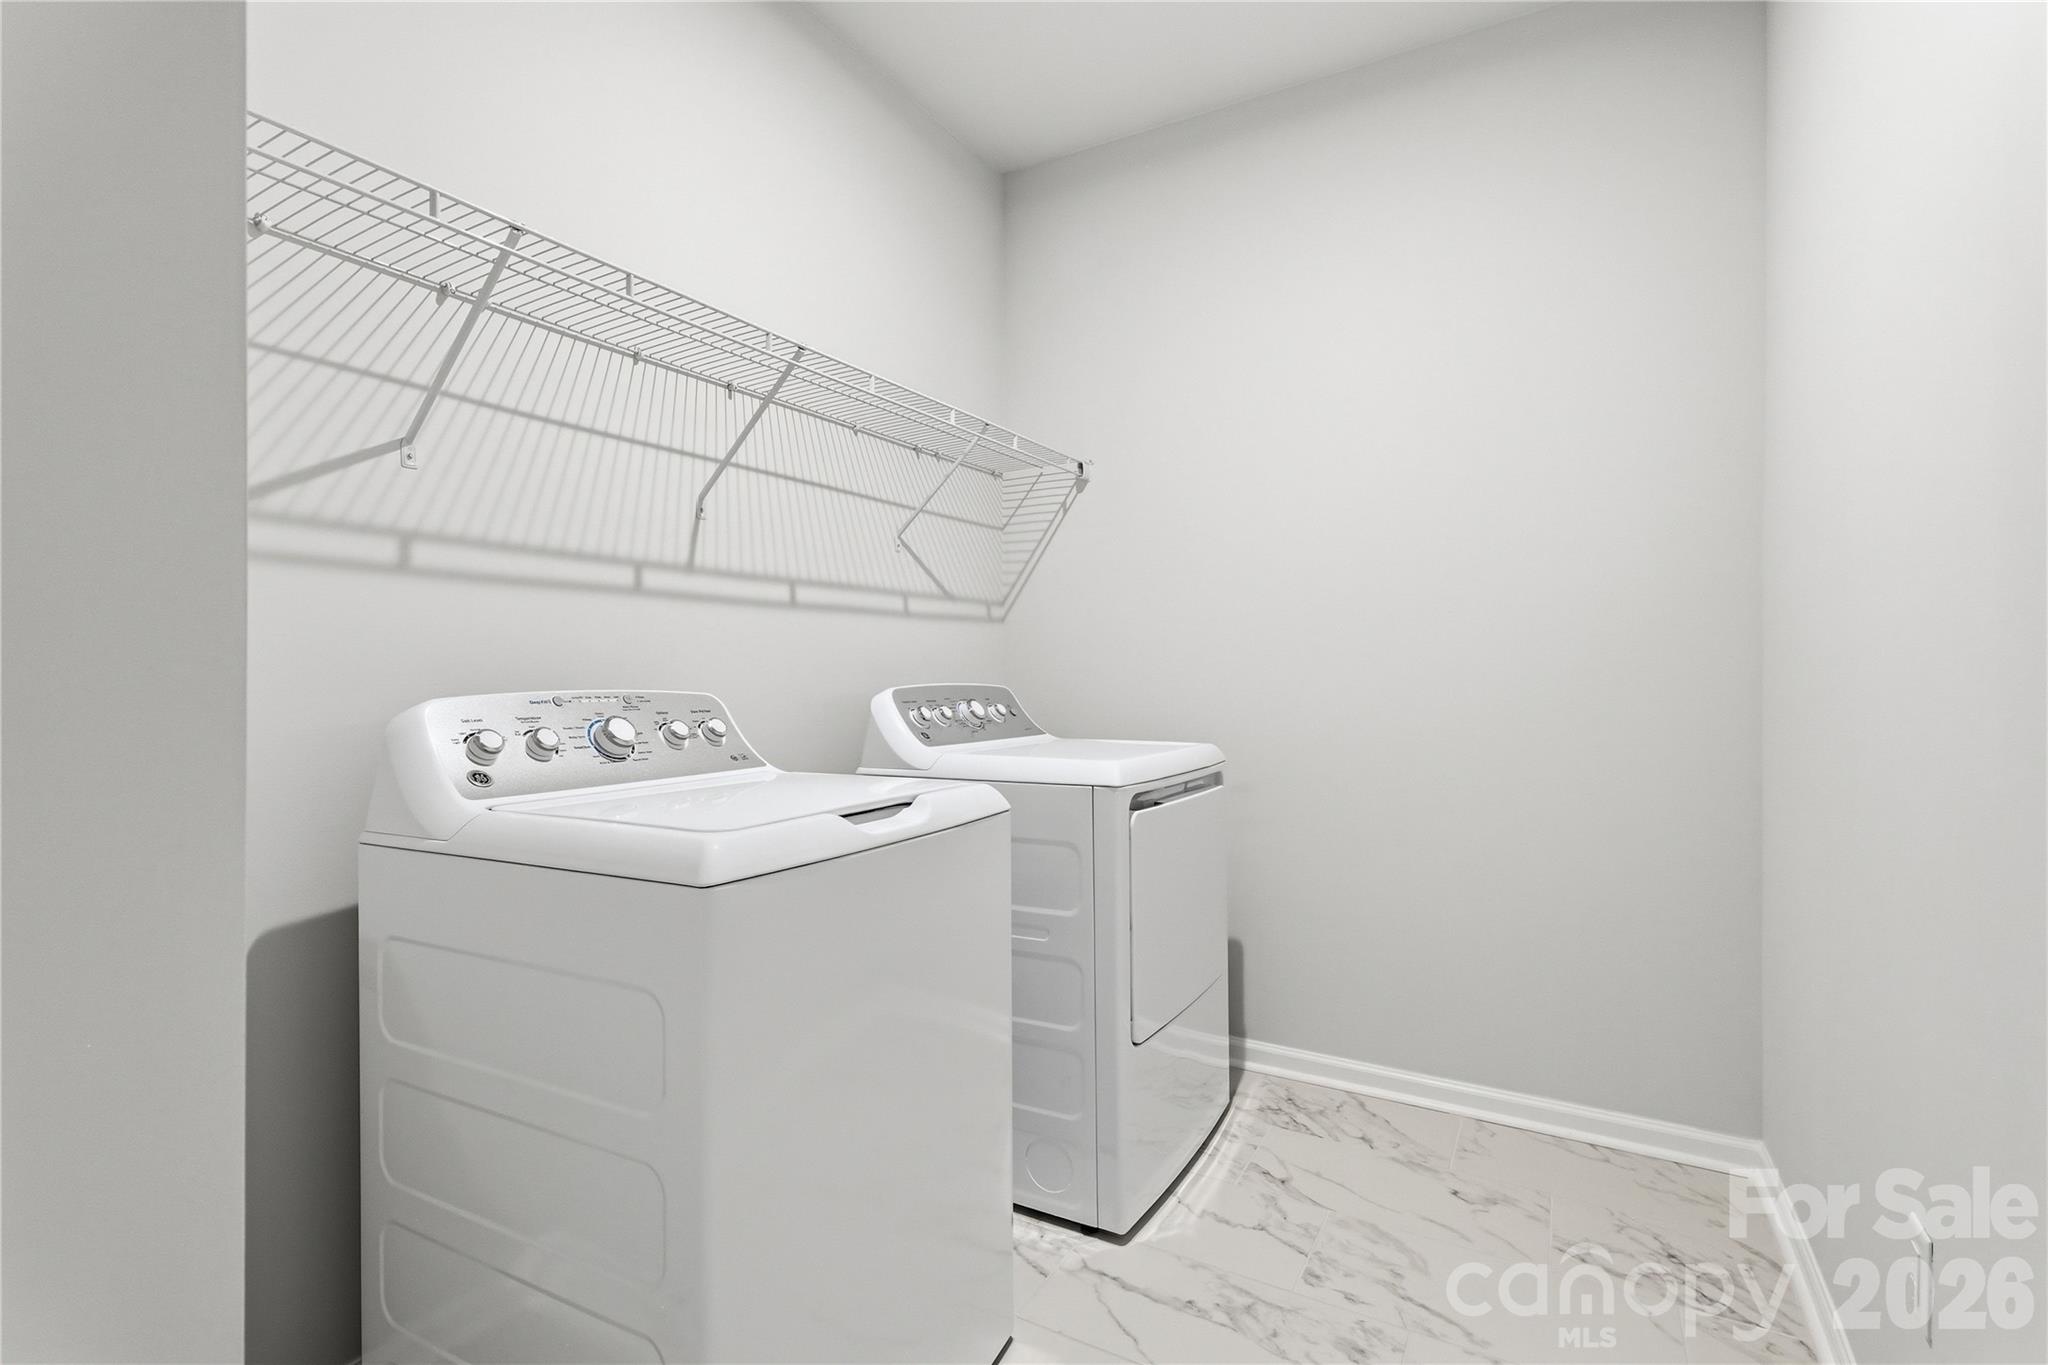
| Appliances | Dishwasher, Disposal, Dryer, ENERGY STAR Qualified Dishwasher, ENERGY STAR Qualified Refrigerator, Gas Range, Microwave, Refrigerator, Tankless Water Heater, Washer, Washer/Dryer |
Exterior
| Exterior Features | Lawn Maintenance |
|---|---|
| Roof | Architectural Shingle |
| Security Features | Carbon Monoxide Detector(s), Smoke Detector(s) |
| Construction Materials | Brick Partial, Fiber Cement |
| Foundation Details | Slab |
| Lot Features | End Unit, Wooded |
Parking
| Garage Yes / No | Yes |
|---|---|
| Parking Features | Driveway, Attached Garage, Garage Door Opener, Garage Faces Front |
Location
| Community Features | Picnic Area, Playground, Sidewalks, Street Lights |
|---|
Area Information
| State | SC |
|---|---|
| County | York |
| City | Fort Mill |
| Zip Code | 29708 |
| Area | York |
| Community Name | Tillery at Wilson Farms |
| School District | Nation Ford |
| Elementary School | Pleasant Knoll |
| High School | Nation Ford |
| Listing VS Median (in Tillery at Wilson Farms) | |
Price: $479,140 low | high Med: $444,000 sqft: 2,448 low | high Med: 2,448 $ / sqft: $196 low | high Med: $181 On site: 1 low | high Med: 132.5 | |
Market Activity 29708
Request a showing
Request a showing
 Listings courtesy of Canopy MLS as distributed by MLS GRID.
Based on information submitted to the MLS GRID as of September 23, 2026 at 2:56:46 AM PDT All data is obtained from various sources and may not have been verified by broker or MLS GRID. Supplied Open House Information is subject to change without notice. All information should be independently reviewed and verified for accuracy. Properties may or may not be listed by the office/agent presenting the information.
The Digital Millennium Copyright Act of 1998, 17 U.S.C. § 512 (the “DMCA”) provides recourse for copyright owners who believe that material appearing on the Internet infringes their rights under U.S. copyright law. If you believe in good faith that any content or material made available in connection with our website or services infringes your copyright, you (or your agent) may send us a notice requesting that the content or material be removed, or access to it blocked. Notices must be sent in writing by email to DMCAnotice@MLSGrid.com.
“The DMCA requires that your notice of alleged copyright infringement include the following information: (1) description of the copyrighted work that is the subject of claimed infringement; (2) description of the alleged infringing content and information sufficient to permit us to locate the content; (3) contact information for you, including your address, telephone number and email address; (4) a statement by you that you have a good faith belief that the content in the manner complained of is not authorized by the copyright owner, or its agent, or by the operation of any law; (5) a statement by you, signed under penalty of perjury, that the information in the notification is accurate and that you have the authority to enforce the copyrights that are claimed to be infringed; and (6) a physical or electronic signature of the copyright owner or a person authorized to act on the copyright owner’s behalf. Failure to include all of the above information may result in the delay of the processing of your complaint.
Contact
Learn More About This Property

| State | SC |
|---|---|
| County | York |
| City | Fort Mill |
| Zip Code | 29708 |
| Area | York |
| Community Name | Tillery at Wilson Farms |
| School District | Nation Ford |
| Elementary School | Pleasant Knoll |
| High School | Nation Ford |
| Listing VS Median (in Tillery at Wilson Farms) | |
Price: $479,140 low | high Med: $444,000 sqft: 2,448 low | high Med: 2,448 $ / sqft: $196 low | high Med: $181 On site: 1 low | high Med: 132.5 | |