Beautiful community clubhouse with a resort-style pool and lazy river.
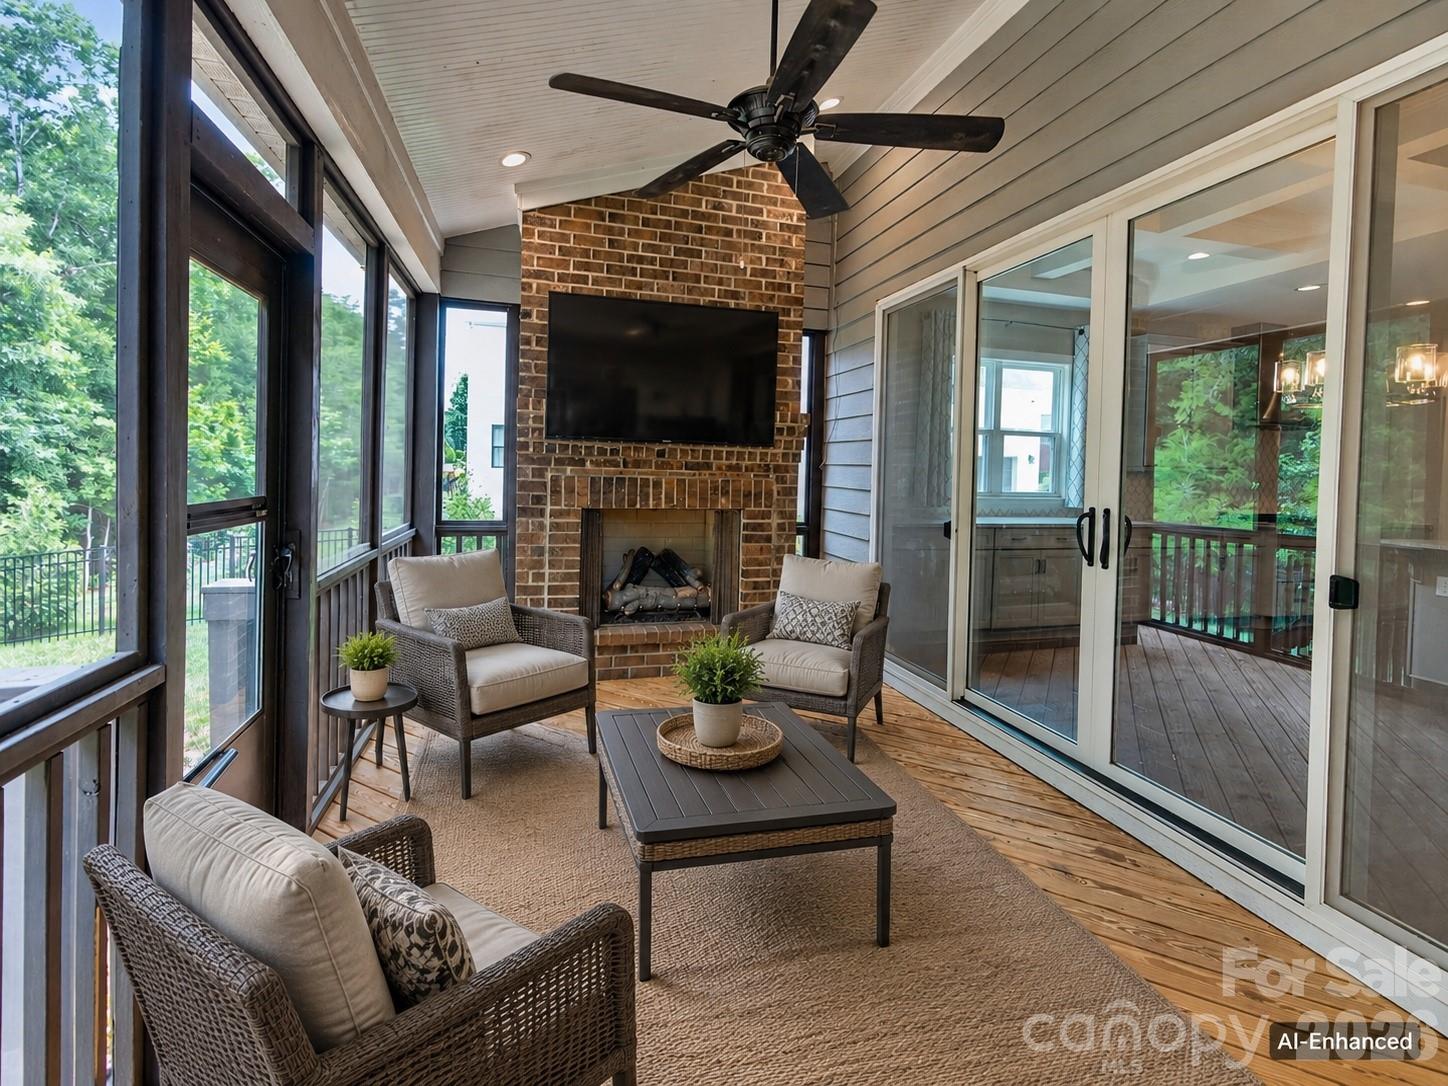
Screened porch with fireplace just off the dining room area. Perfect for a private retreat or entertaining guests
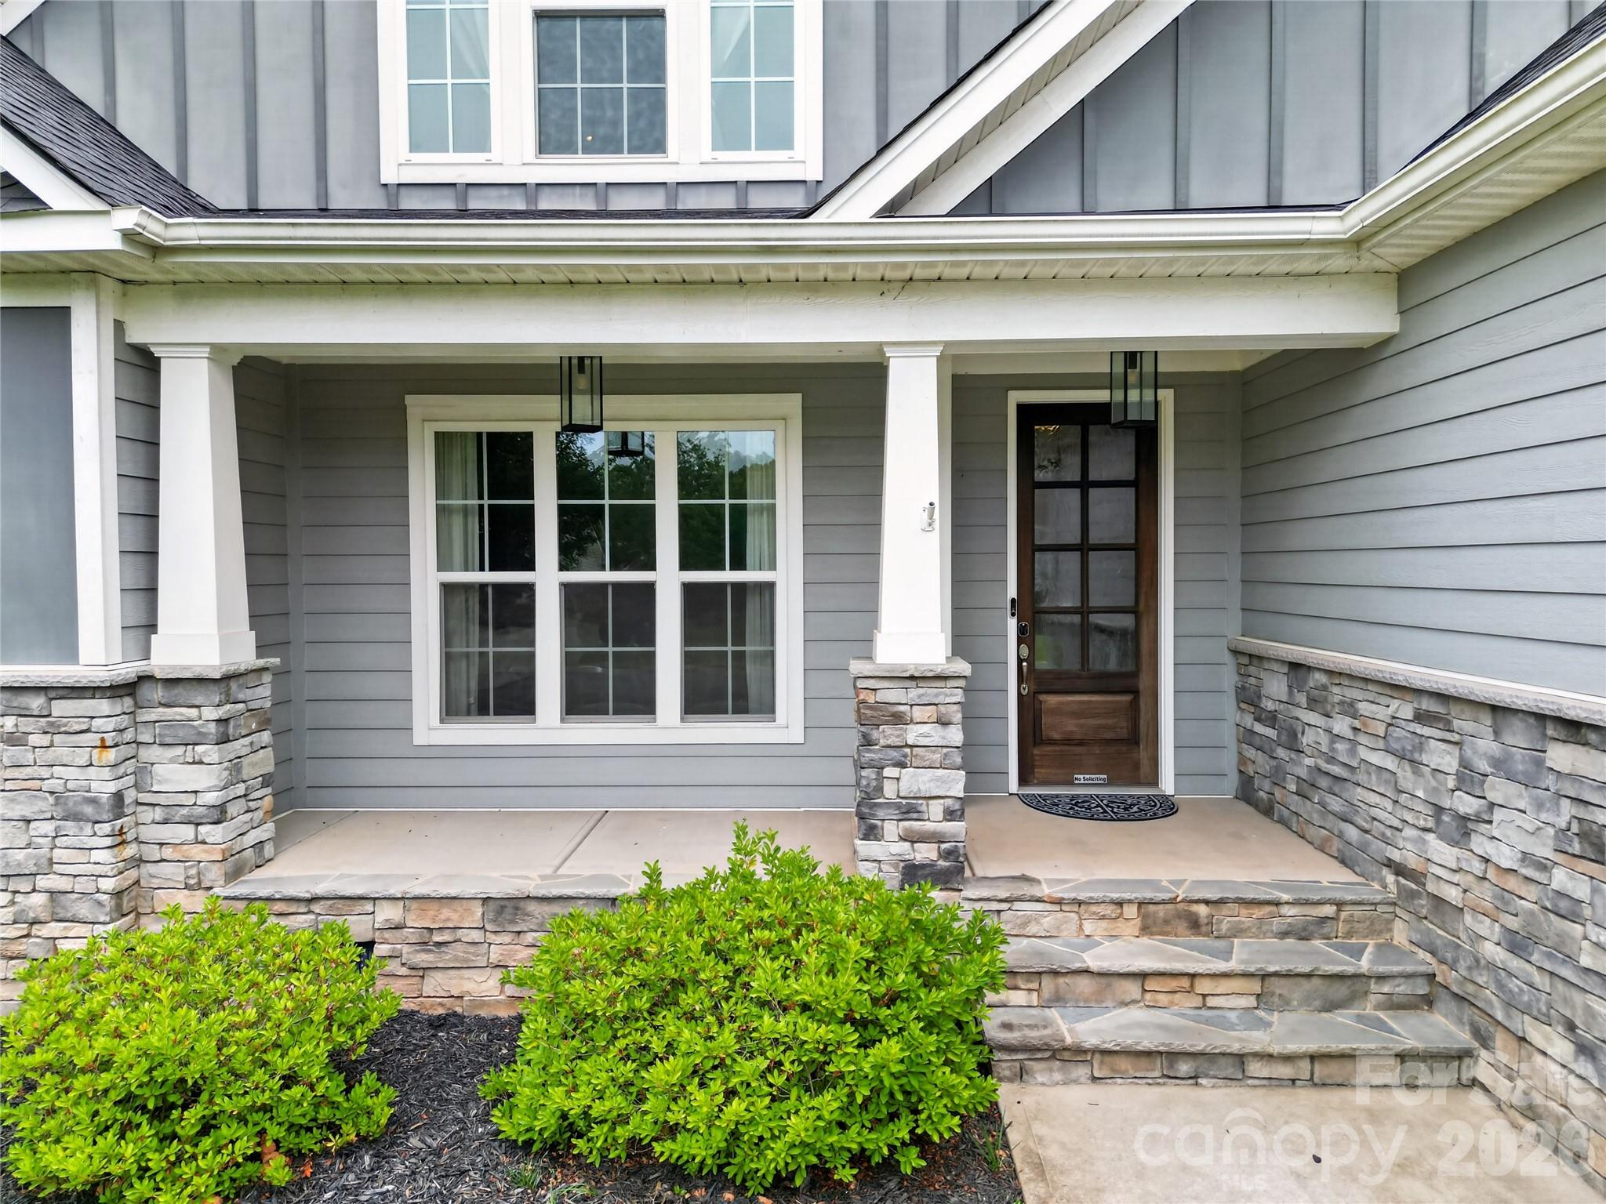
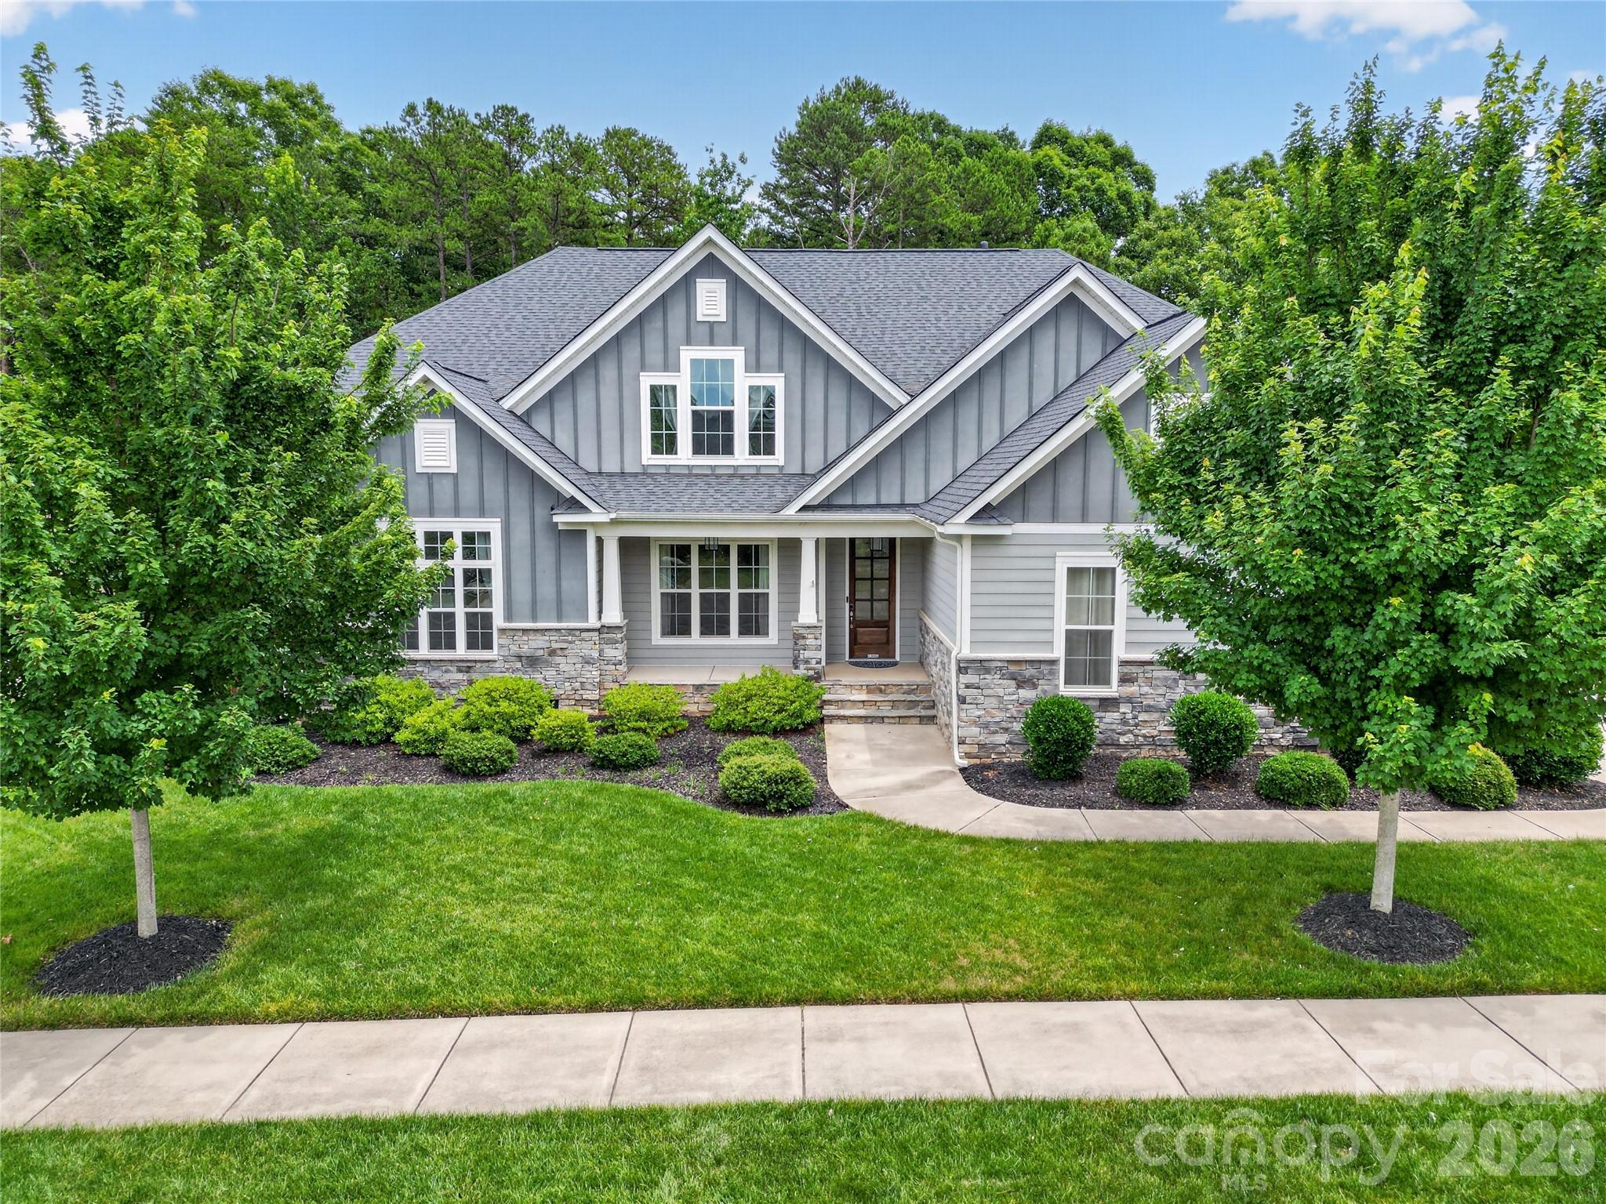
Covered front porch with detailed stone accents.
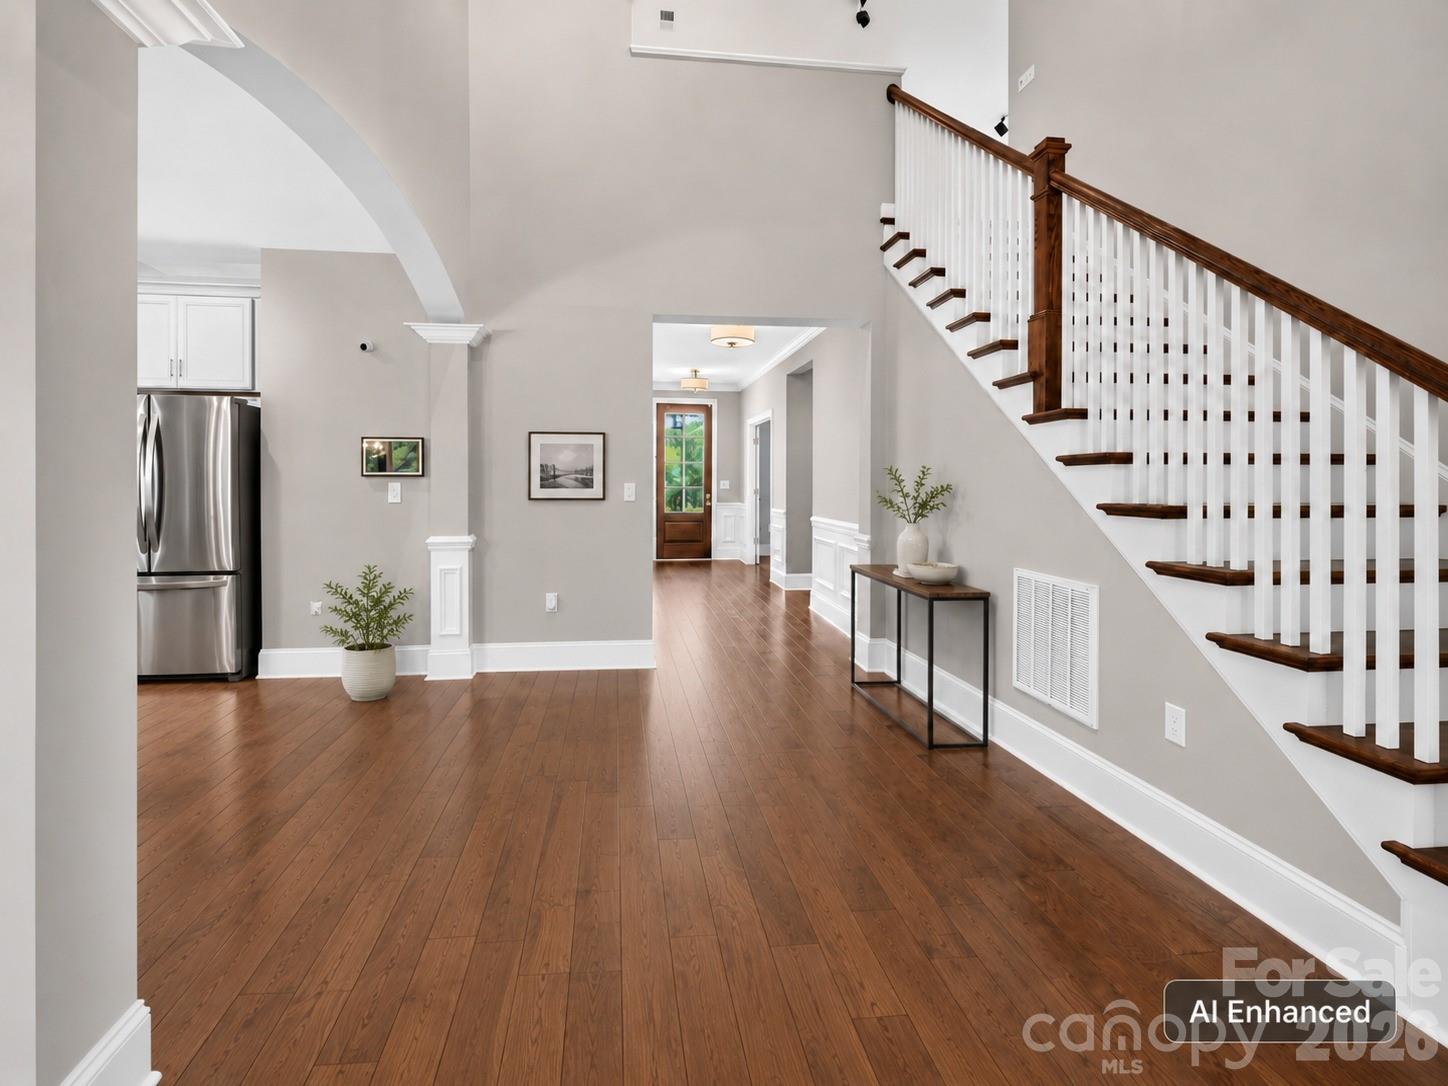
Open entryway with vaulted ceilings leading into the kitchen and family room
Open floorpan with large island. Built in beverage cooler for easy access while entertaining
Kitchen features a gas cooktop, double convection oven and microwave, stainless steel appliances, and a tile backsplash.
Dining area within the open floor plan, with direct access to the screened porch.
Open-concept family room with panoramic windows overlooking the wooded backdrop.
Open-concept family room with panoramic windows overlooking the wooded backdrop.
Spacious primary suite on the main level with tray ceilings, a walk-in closet, and peaceful wooded views.closet, and tray ceilings
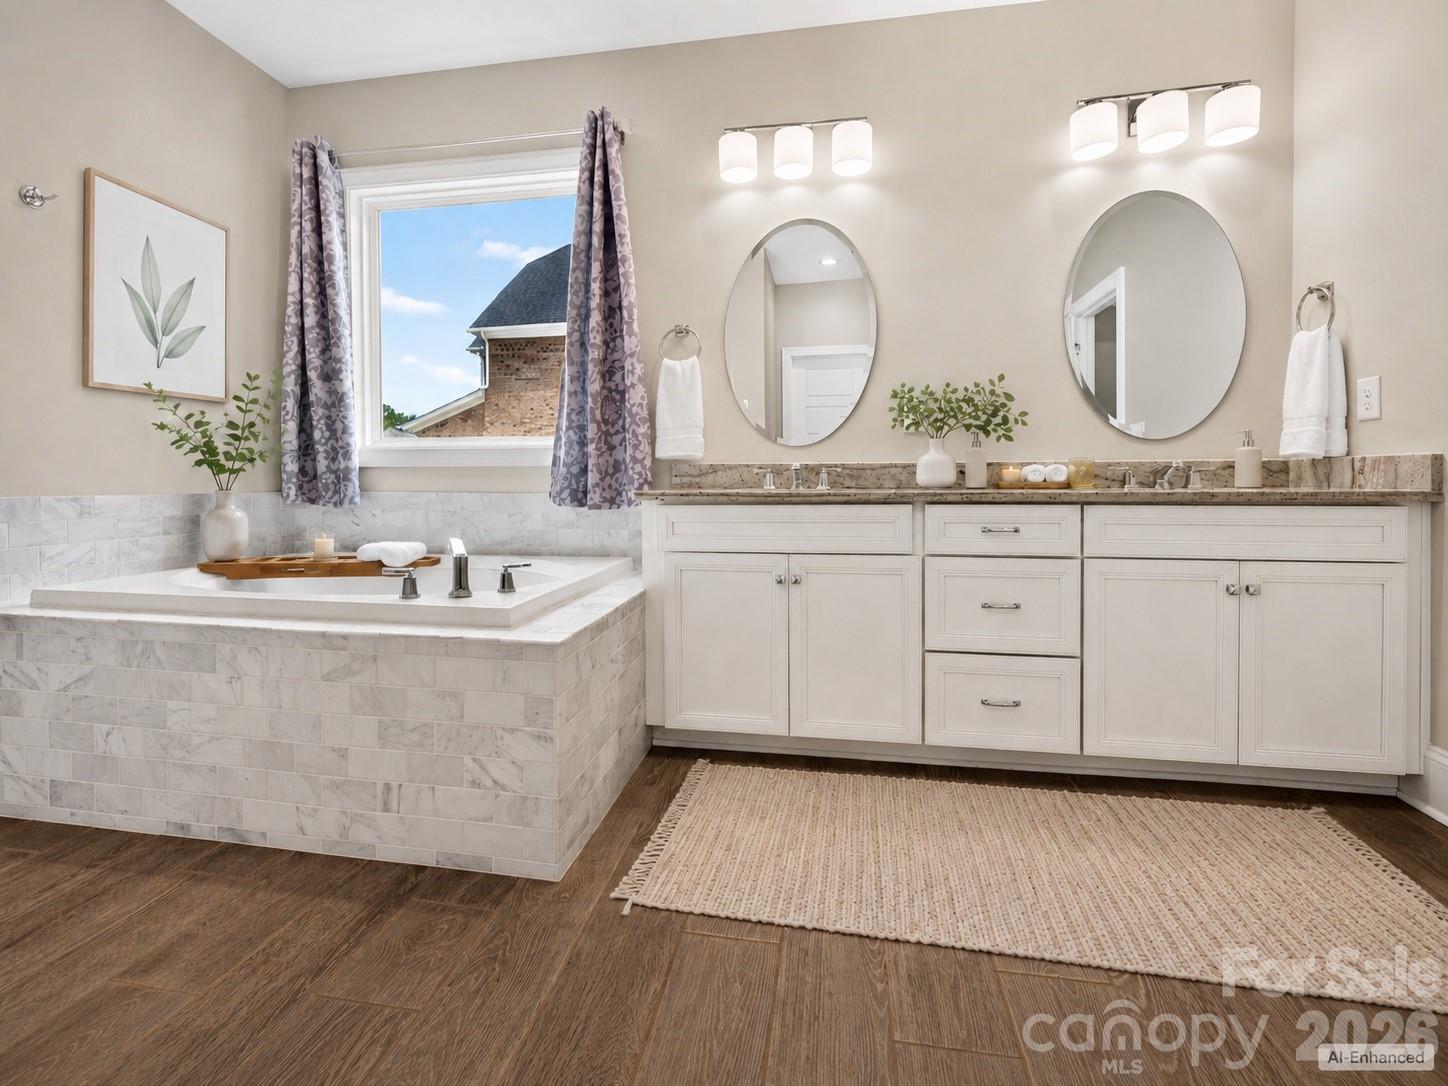
Primary bathroom with soaking tub and double vanity and tiled shower
Primary bathroom with soaking tub and double vanity and tiled shower
Primary bathroom with soaking tub and double vanity and tiled shower
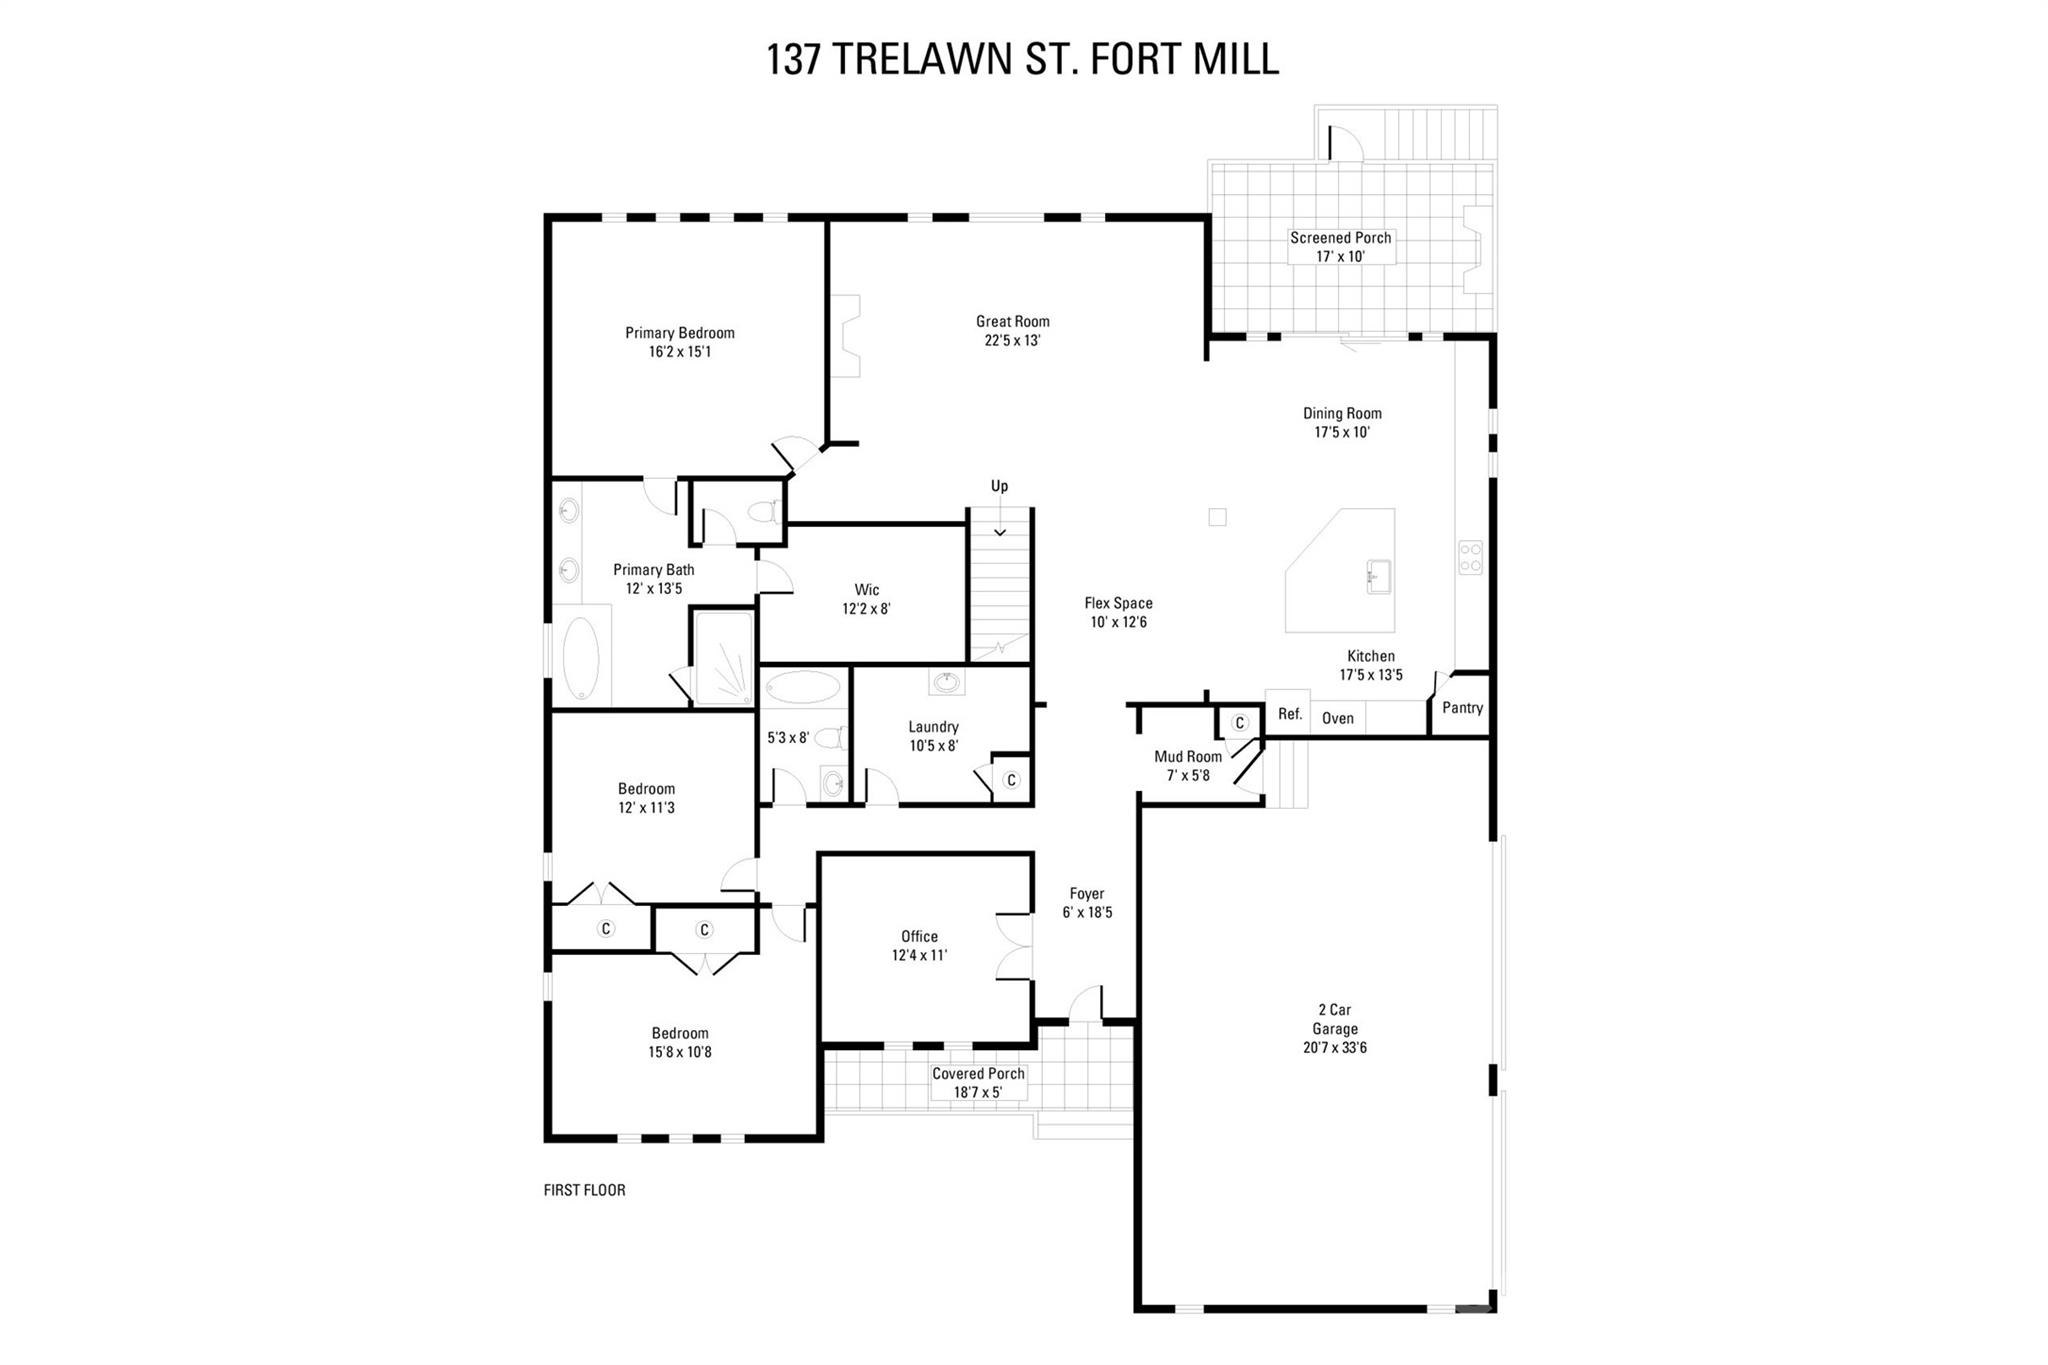
Private office on main floor with glass French doors, oversized windows, and a full wall of built-in bookcases.
Versatile bonus loft with a built-in bookcase and integrated entertainment sound system.
Second bedroom on the main level with vaulted ceiling
Third bedroom on the main level with adjacent bathroom.
Full bathroom adjacent to second and third bedrooms on the main floor.
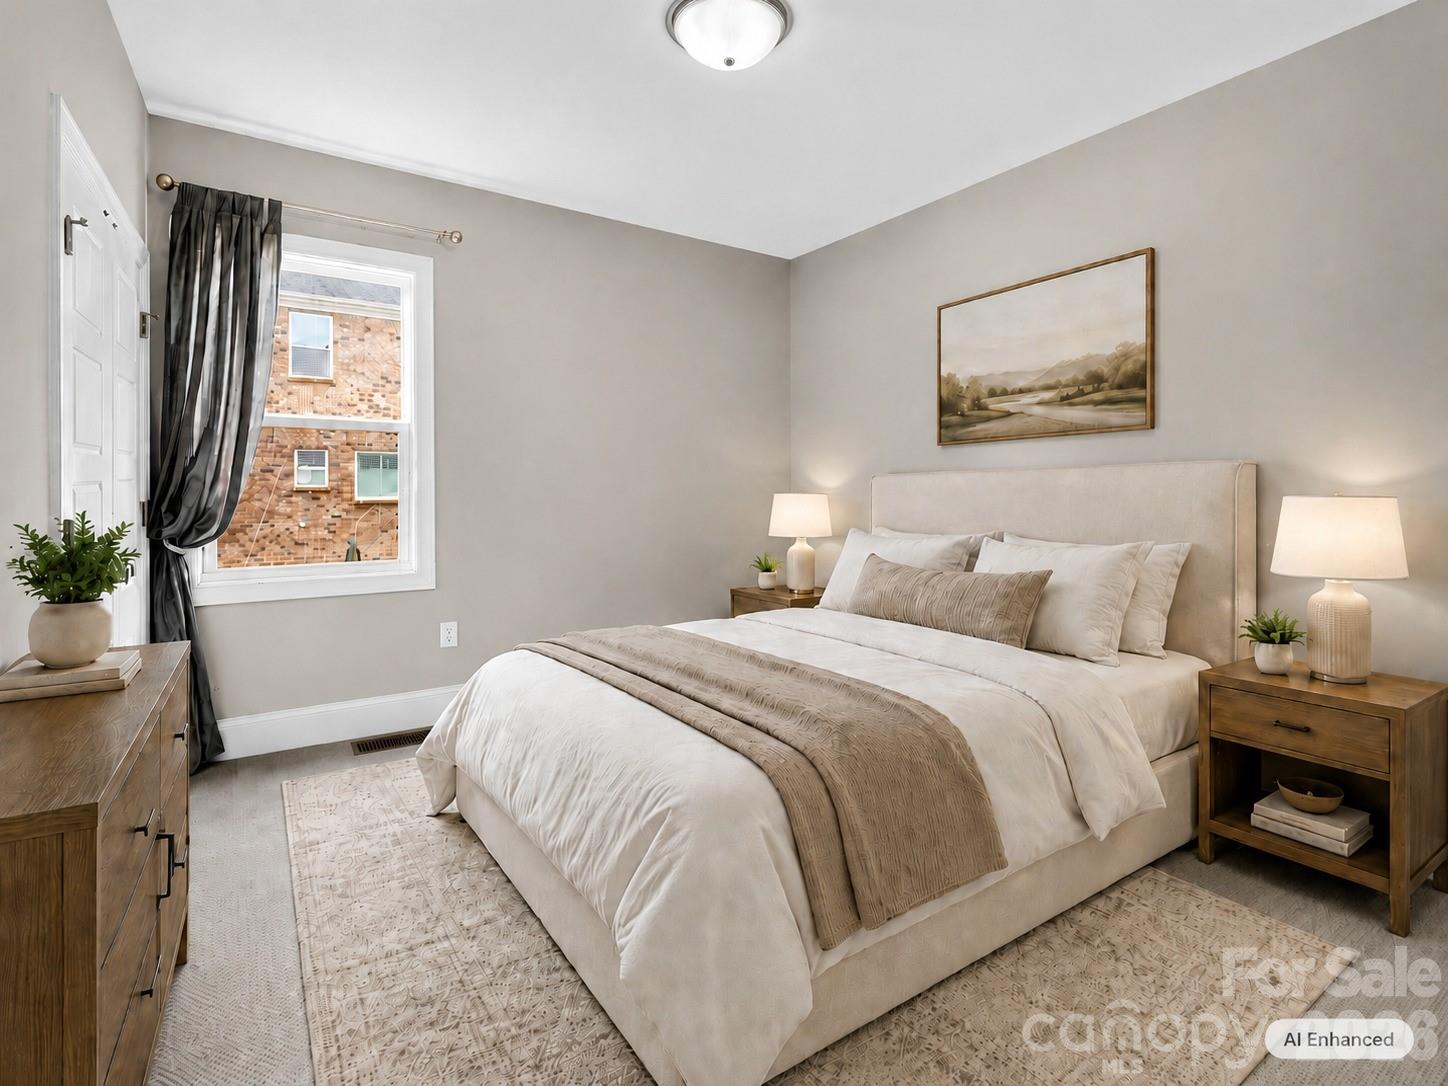
Second level spacious bedroom with direct access to the full bathroom.
Full bathroom on second floor with access from both the bedroom and the loft area.
Drop zone leading to garage
Oversized laundry room with linen closet
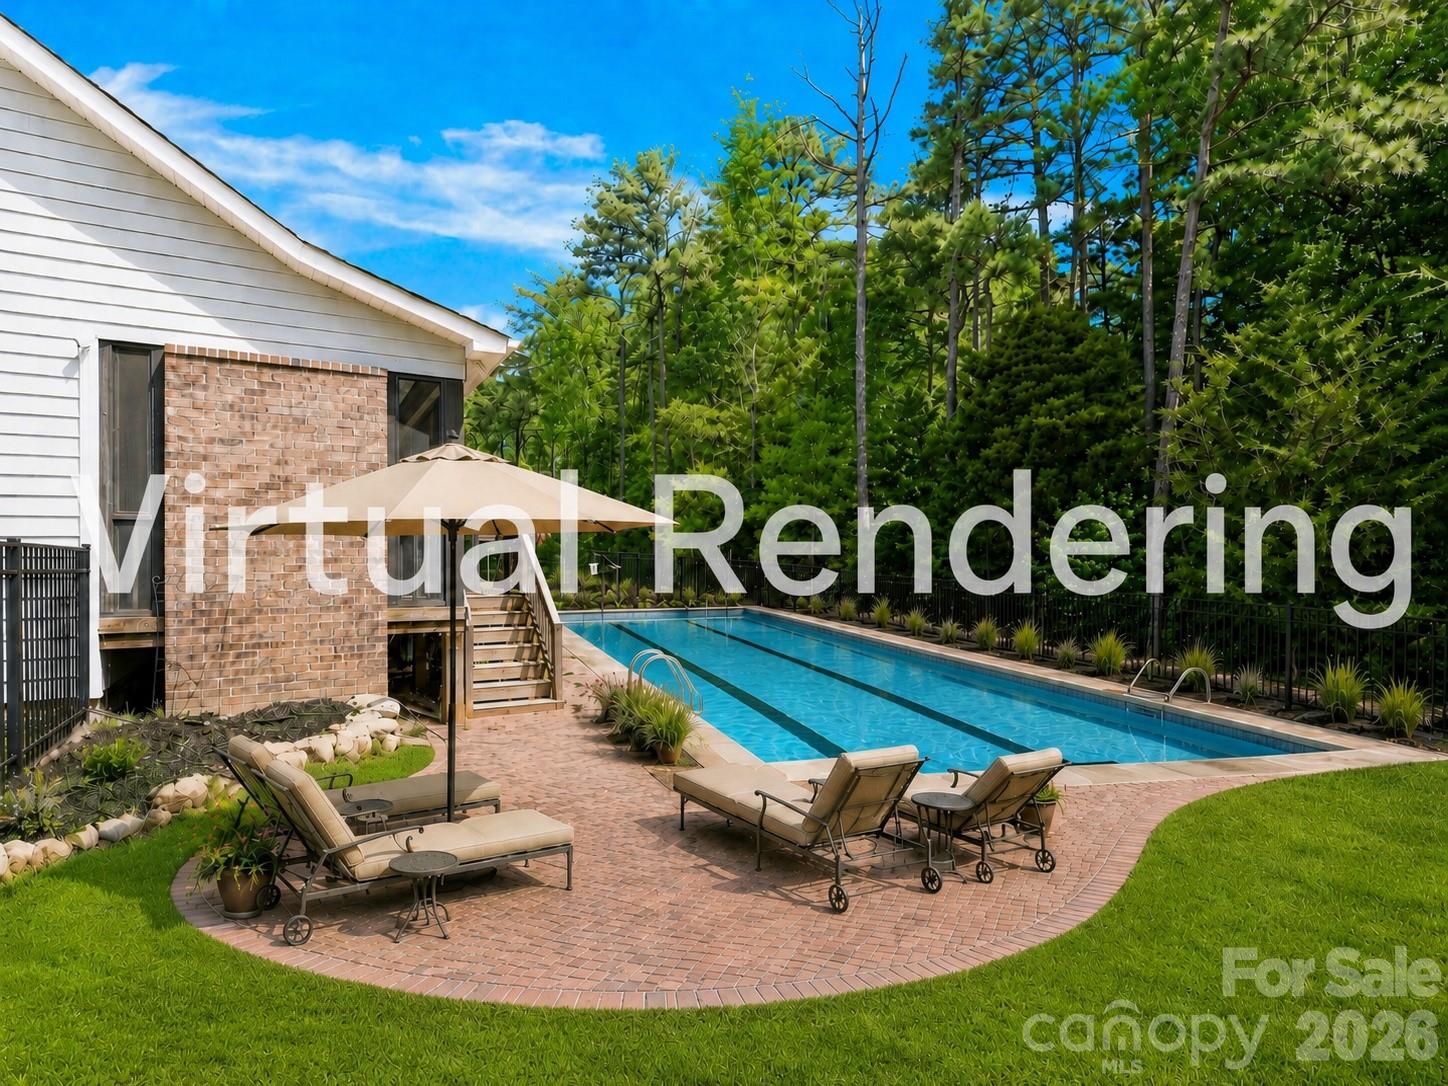
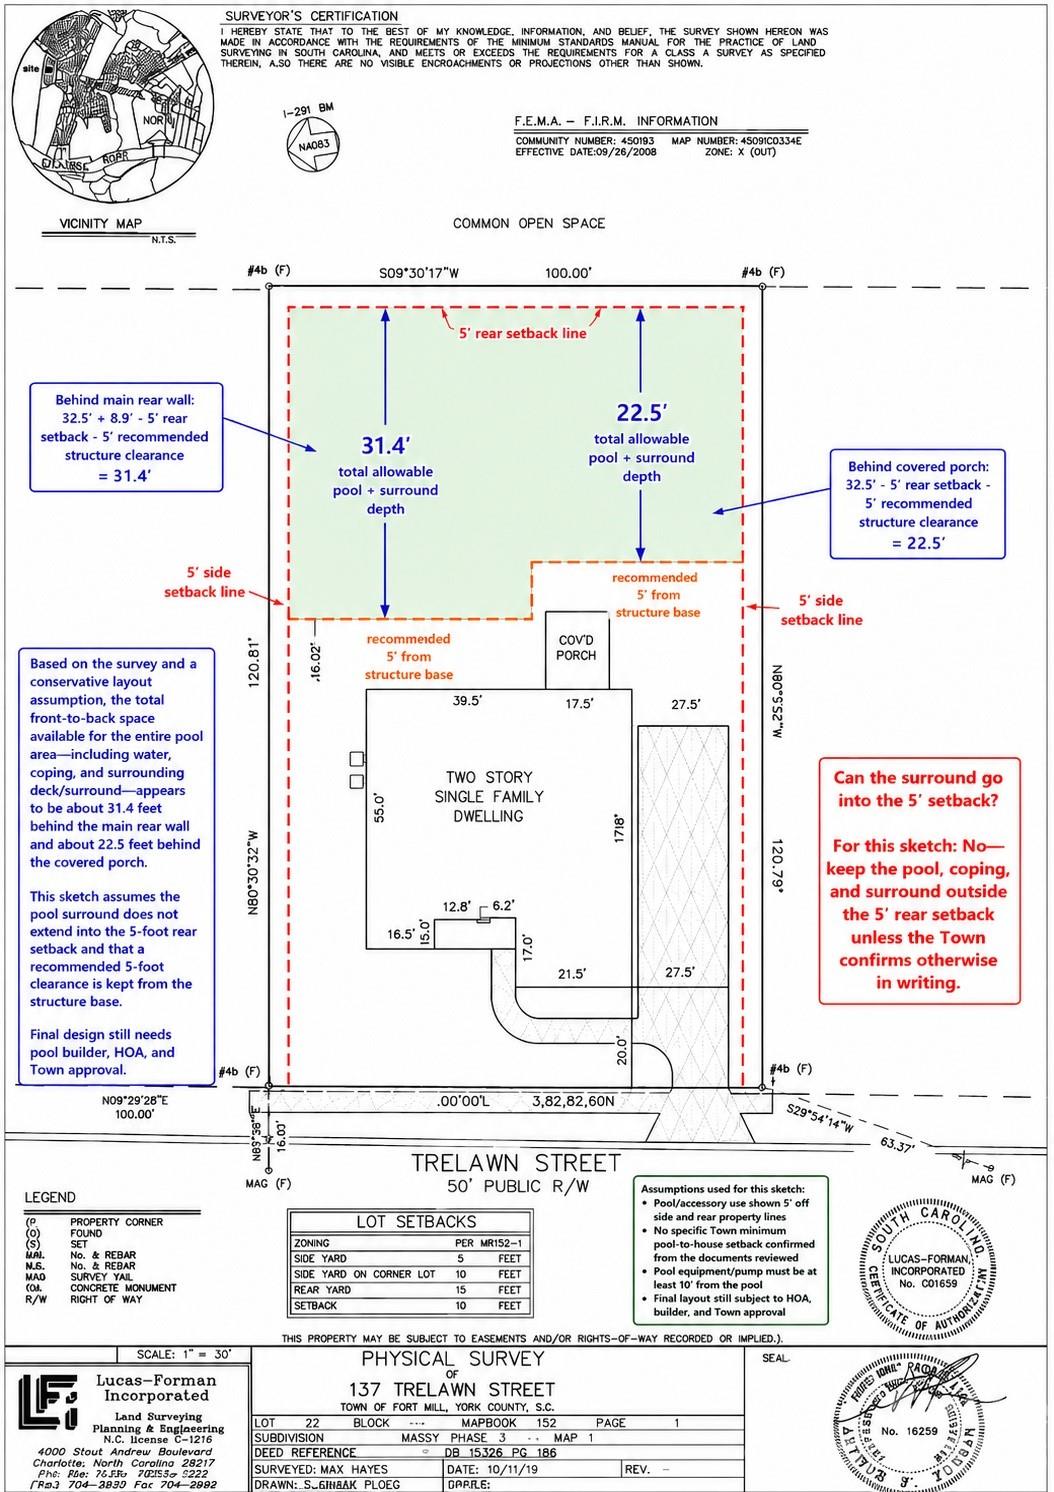
Pool addition would require HOA approval of plans. This document is to show setbacks of potential pool placement overlayed on property survey.













 Listings courtesy of Canopy MLS as distributed by MLS GRID.