140 Plantation Drive,Southern Pines, NC 28387
Southern Pines, NC 28387

Description
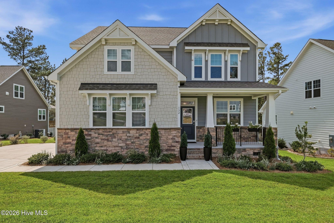
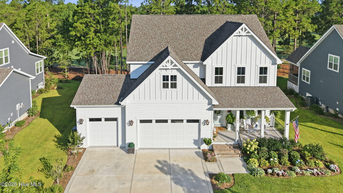
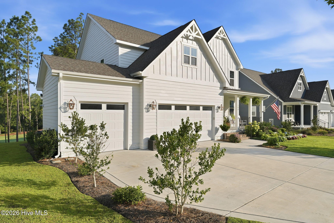
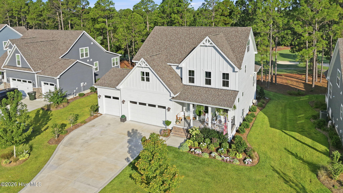
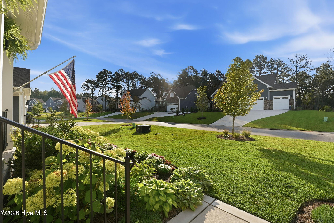
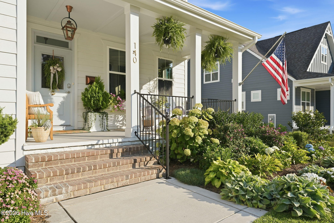
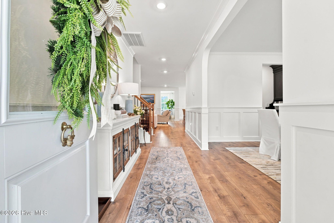
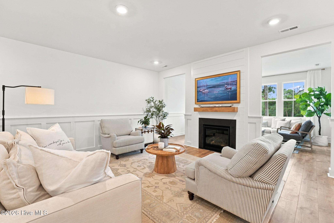
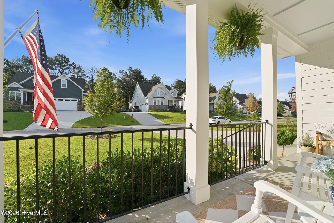
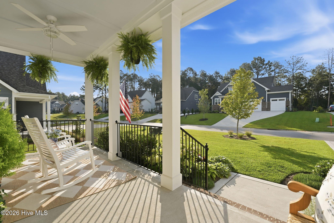
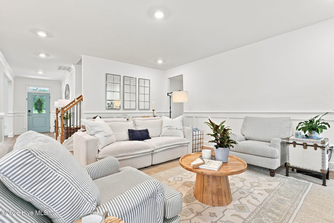
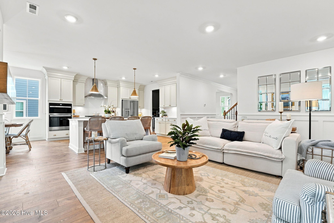
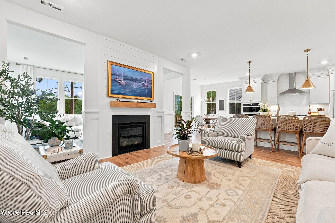
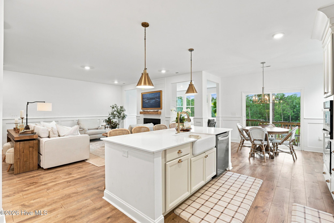
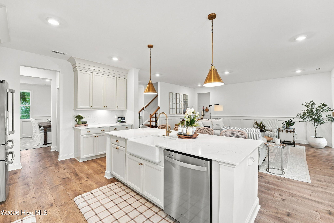
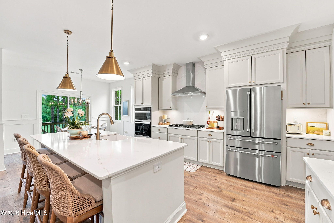
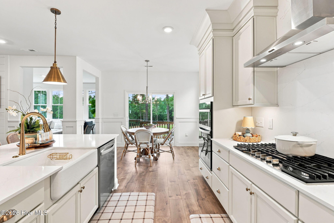
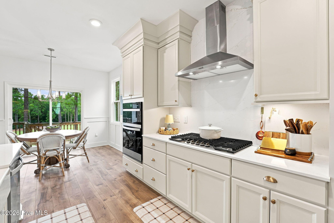
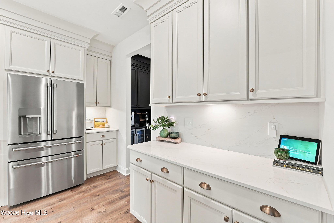
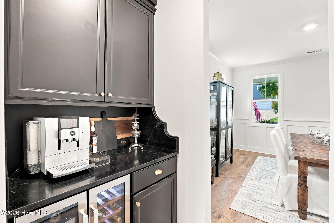
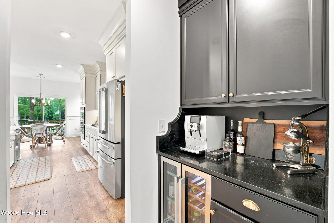
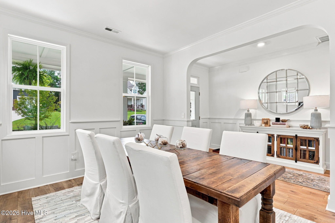
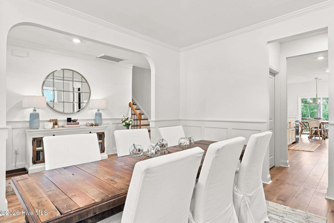
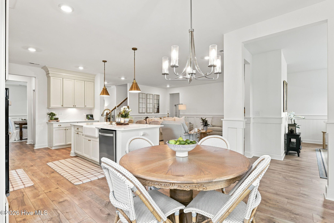
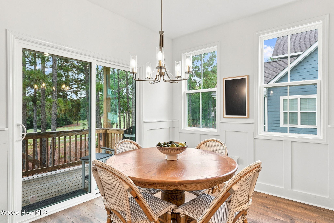
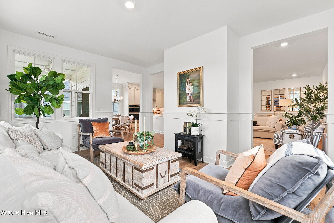
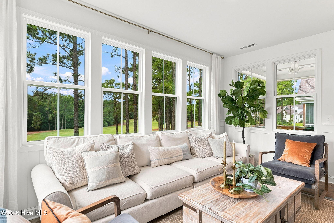
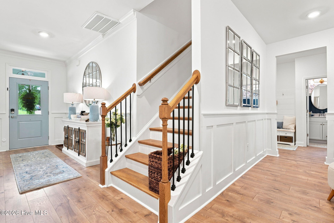
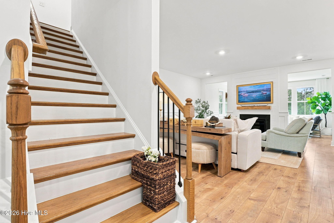
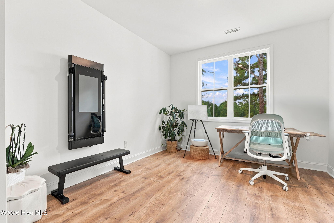
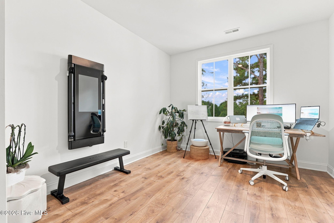
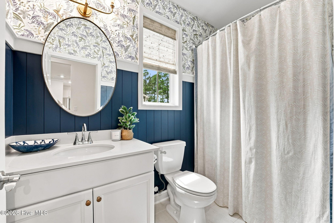
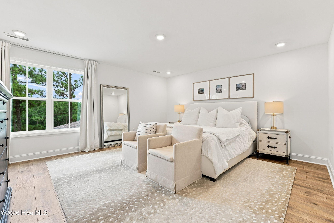
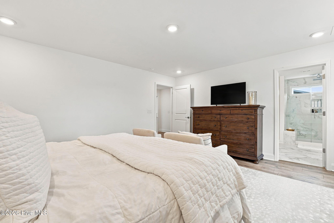
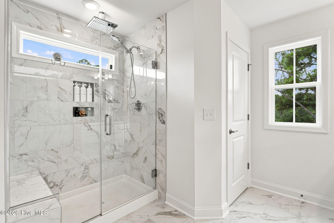
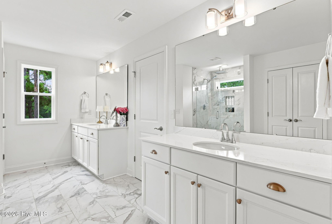
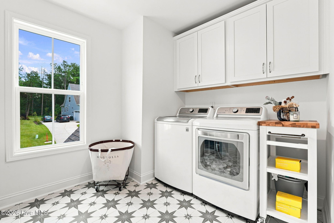
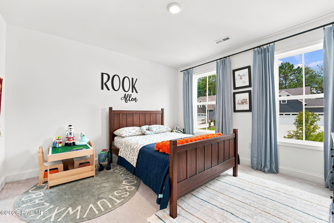
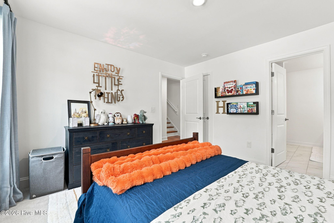
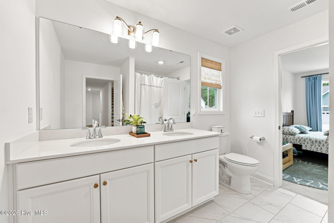
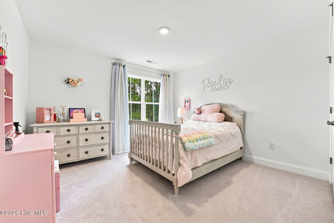
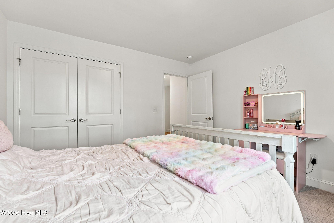
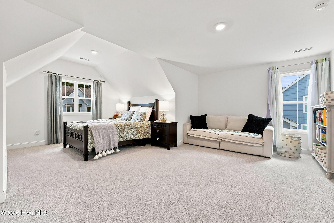
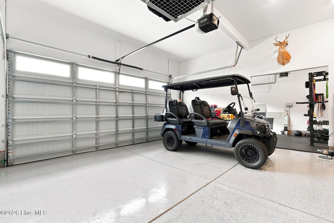
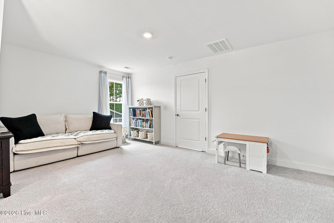
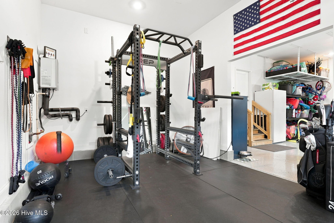
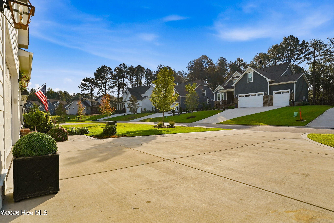
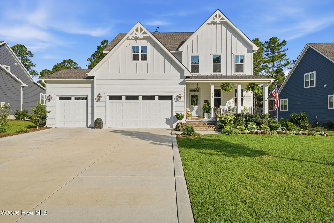
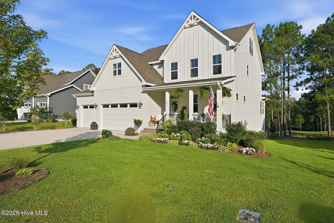
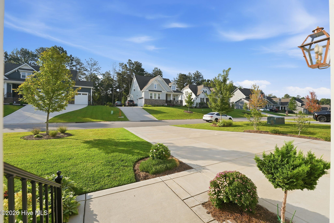
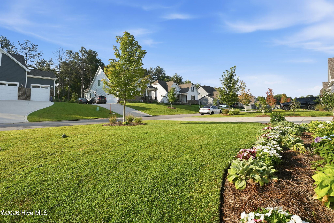
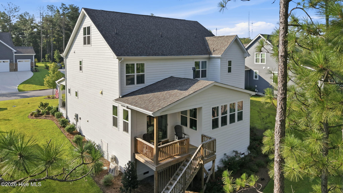
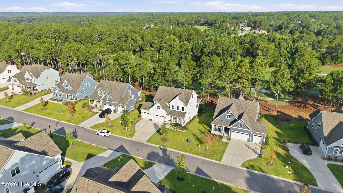
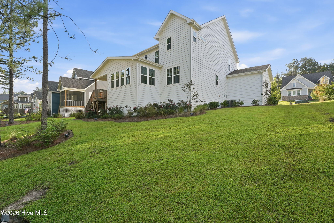
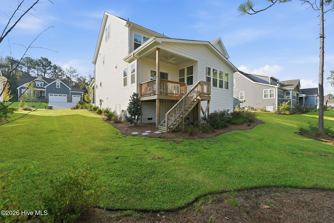
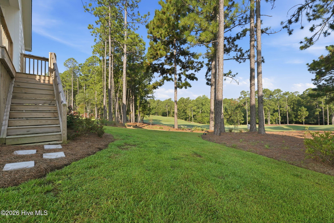
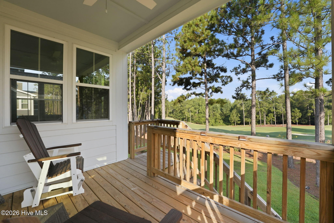
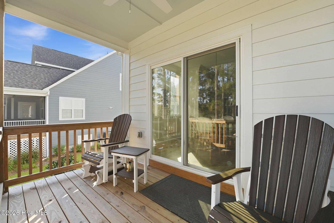
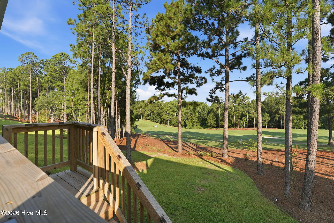
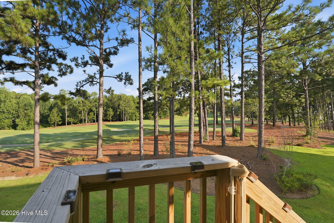
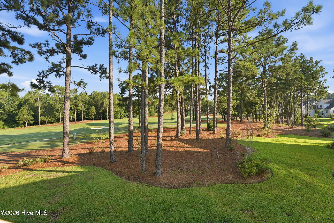
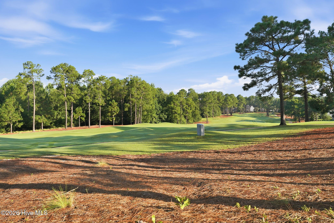
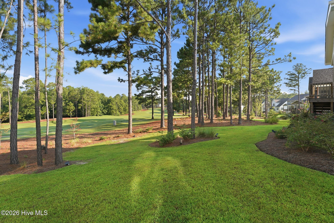
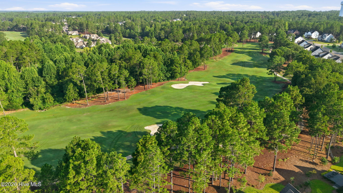
Set along the 4th fairway of Mid South Club, this 2024-built Modern Farmhouse home offers expansive golf views and more than 3,100 square feet of thoughtfully designed living space in Palmers Preserve. The custom kitchen features floor-to-ceiling cabinetry, Quartz and Soapstone countertops, a large butler's pantry, and an easy connection to both the dining and living spaces. A gas fireplace separates the living area and Carolina Room, creating a comfortable gathering space while keeping the golf course views front and center. With five bedrooms, the floor plan offers plenty of flexibility. A main-level bedroom with a nearby full bath is ideal for guests or a home office. Upstairs, the spacious primary suite overlooks the course and is joined by additional bedrooms, a full bath, large laundry room, and an oversized fifth bedroom that can also serve as a media or recreation space. The unfinished 500+ square-foot walk-up third floor provides excellent storage and the opportunity to add finished living space, giving the home even more versatility and potential value. The impressive three-car garage offers plenty of room for vehicles, a golf cart, and storage, with finished epoxy flooring for a clean, polished look. Fresh landscaping, French drains, and an exceptional golf-front setting round out this well-maintained home in one of Mid South Club's desirable neighborhoods.
Details
| MLS # | 100598224 |
|---|---|
| Listing Type | For Sale |
| Style | House |
| HOA Dues | $1,700 |
| Sub-Type | Resale |
| Status | Pending With Showings |
| Year | 2024 |
| Days On Site | 55 |
| Listing Provided By | Pines Sotheby's International Realty | Tracy Gibson |
Features
| Bed(s) | 5 |
|---|---|
| Bath(s) | 3 Total |
| SQ Feet | 3,155 |
| Garage | 3 |
| Story(s) | 2 |
| Zoning | SO Pin |
| Acreage | 0.26 |
| Golf Course | Yes |
| Property View | Golf Course |
Interior
| Interior Features | Walk-in Closet(s), High Ceilings, Entrance Foyer, Kitchen Island, Ceiling Fan(s), Pantry, Walk-in Shower, Eat-in Kitchen, Gas Log, Walk-In Closet(s) |
|---|---|
| Heating Yes / No | Yes |
| Cooling Yes / No | Yes |
| Cooling | Central Air, Ceiling Fan(s), Heat Pump |
| Fireplace Features | Gas Log |
| Fireplace Yes / No | Yes |
| Laundry Features | Laundry Room |
| Rooms Total | 10 |
Exterior
| Roof | Architectural Shingle |
|---|---|
| Foundation Details | Crawl Space |
| Lot Features | Interior Lot, On Golf Course |
| View | Golf Course |
| Construction Materials | Fiber Cement, Wood Frame |
Parking
| Attached Garage Yes / No | Yes |
|---|---|
| Garage Yes / No | Yes |
| Parking Features | Garage Faces Front, Concrete, Garage Door Opener |
Utilities
| Utilities | Natural Gas Connected, Sewer Connected, Water Connected |
|---|
Taxes
| Tax Assessed Value | 140000 |
|---|---|
| Tax Book Number | 19 |
| Tax Legal Description | Midsouth Lot 24 Ph3 |
| Tax Year | 2024 |
Area Information
| State | NC |
|---|---|
| County | Moore |
| City | Southern Pines |
| Zip Code | 28387 |
| Community Name | Mid South Club |
| School District | Moore County Schools |
| Elementary School | Southern Pines Elementary |
| High School | Pinecrest High |
| Listing VS Median (in Mid South Club) | |
Price: $795,000 low | high Med: $635,000 sqft: 3,155 low | high Med: 2,780 $ / sqft: $252 low | high Med: $231 On site: 55 low | high Med: 91 | |
Market Activity 28387
Request a showing
Request a showing
Contact
Learn More About This Property

| State | NC |
|---|---|
| County | Moore |
| City | Southern Pines |
| Zip Code | 28387 |
| Community Name | Mid South Club |
| School District | Moore County Schools |
| Elementary School | Southern Pines Elementary |
| High School | Pinecrest High |
| Listing VS Median (in Mid South Club) | |
Price: $795,000 low | high Med: $635,000 sqft: 3,155 low | high Med: 2,780 $ / sqft: $252 low | high Med: $231 On site: 55 low | high Med: 91 | |