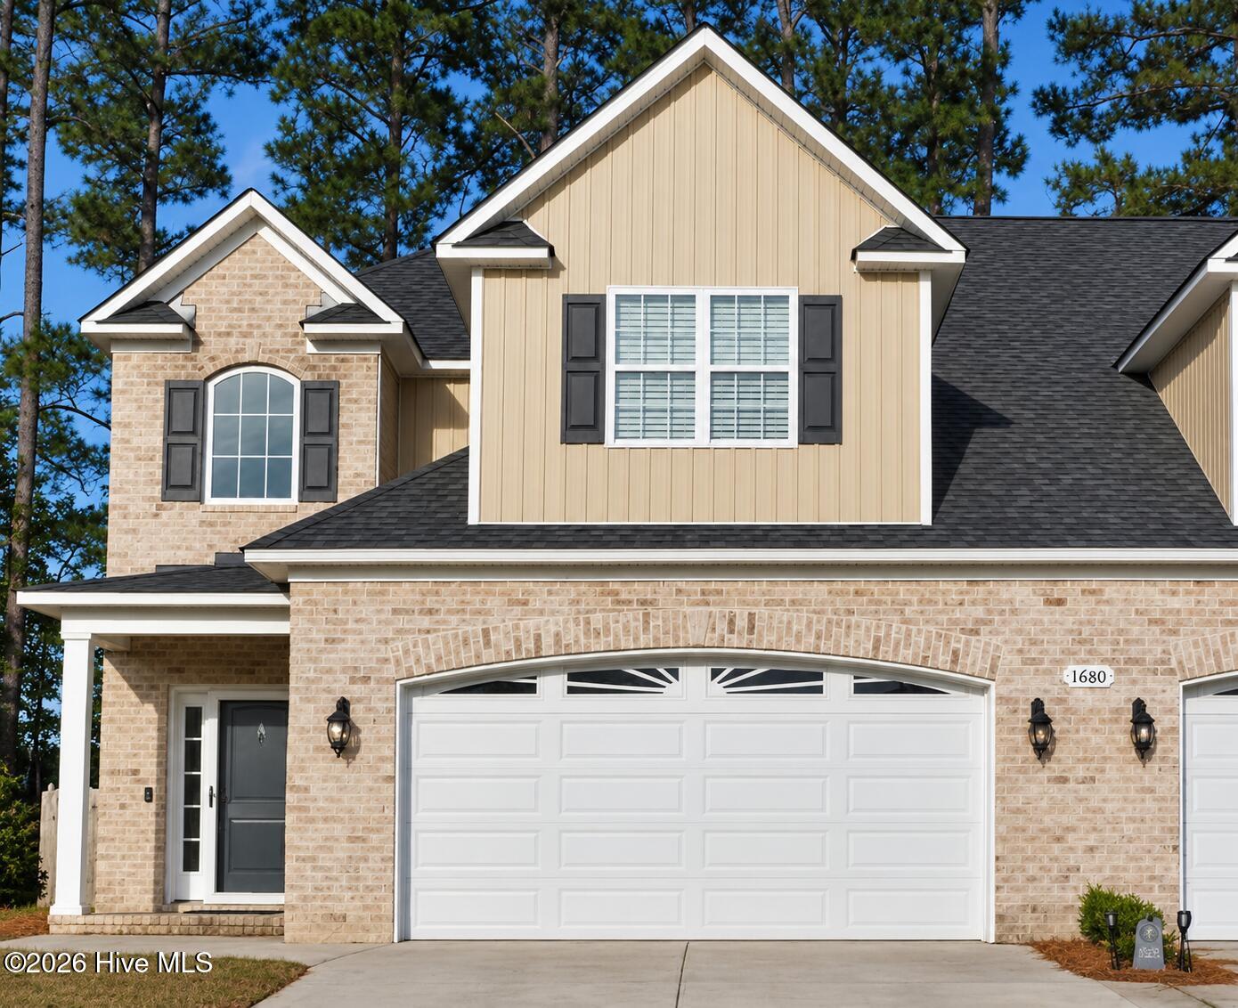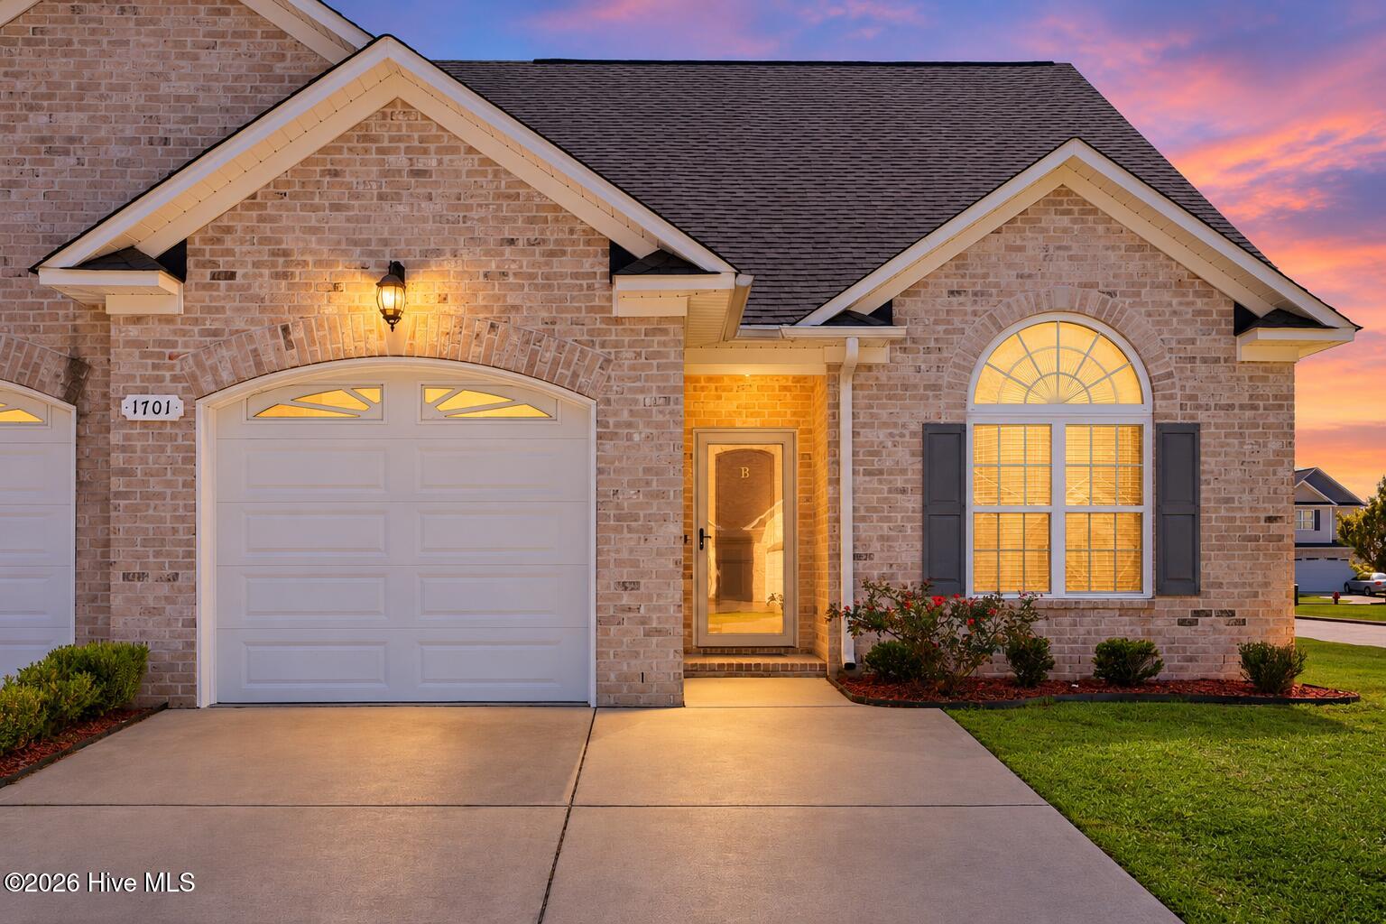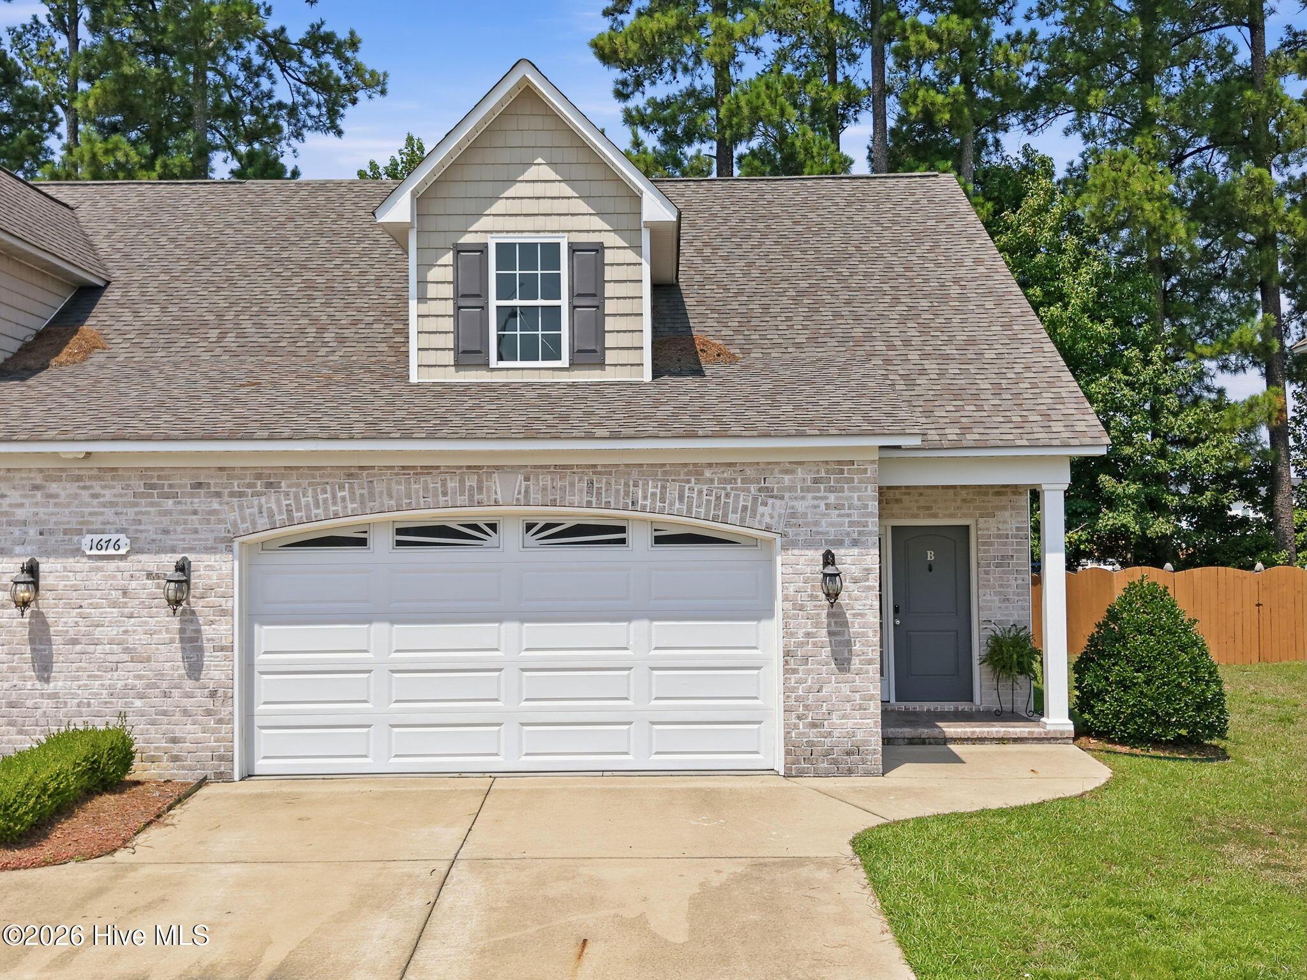
1676 Cambria Drive B,Greenville, NC 27834
Greenville, NC 27834

Description
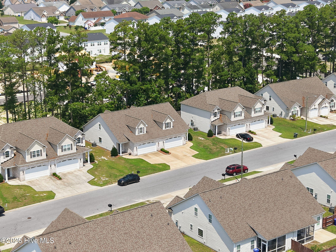
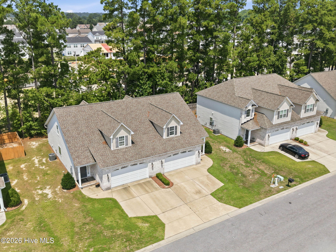
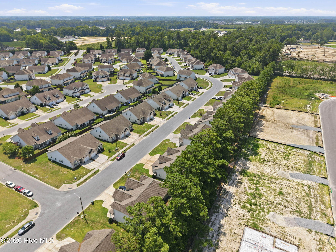
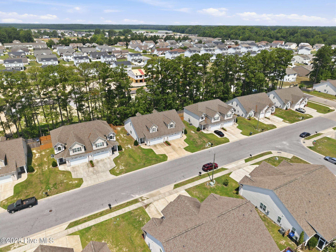
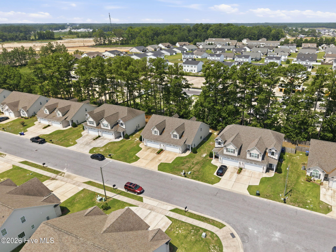
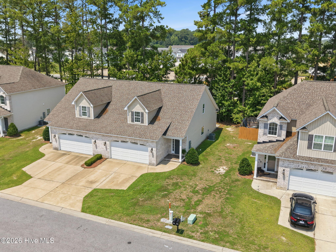
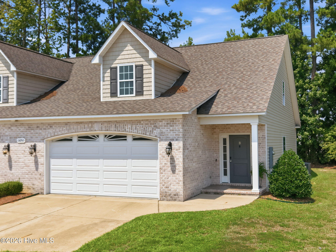
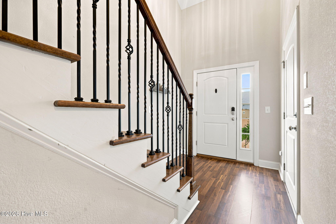
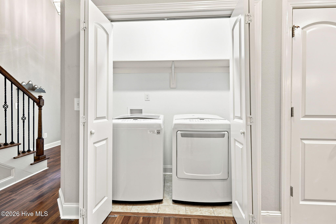
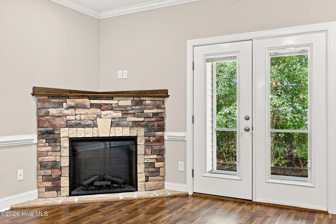
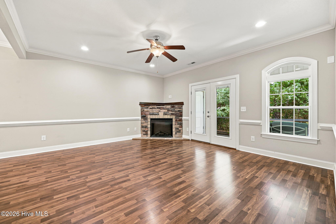
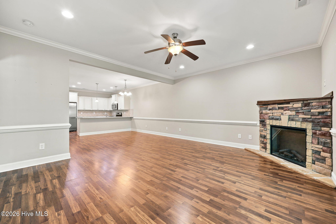
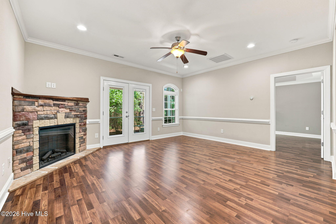
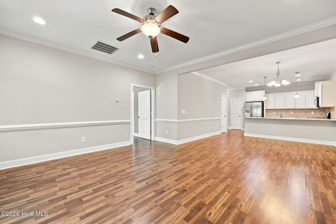
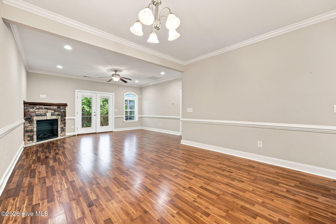
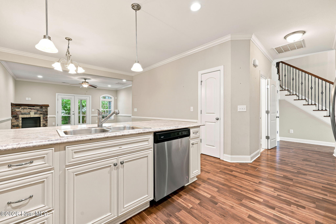
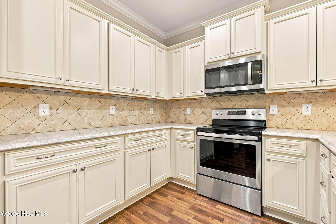
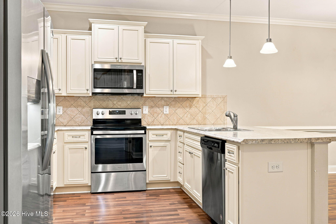
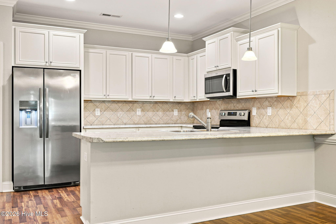
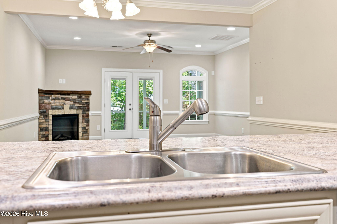
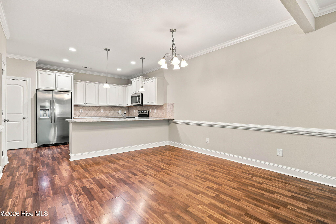
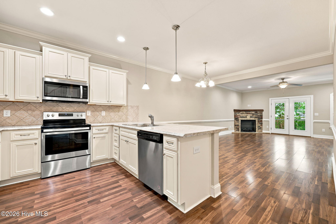
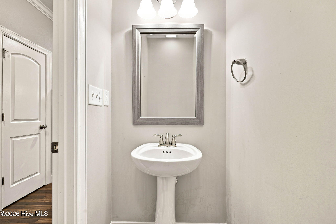
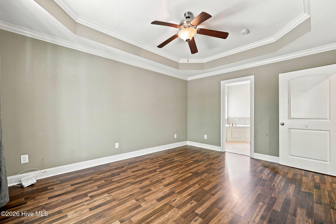
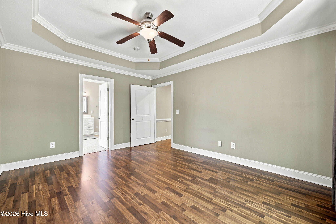
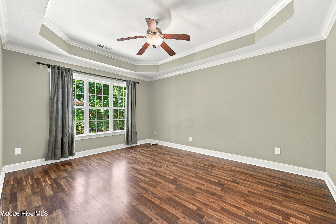
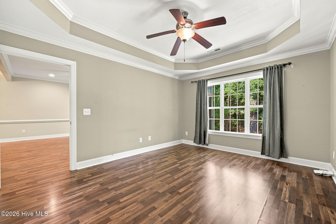
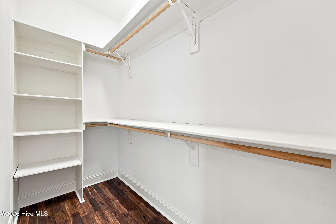
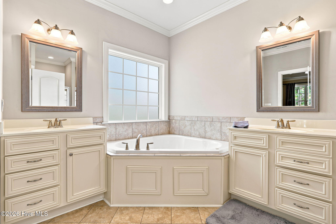
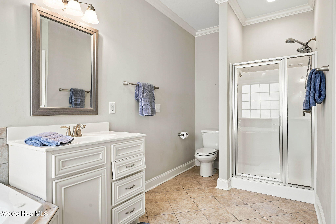
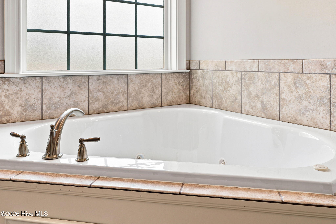
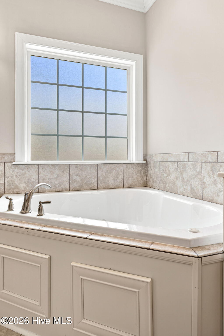
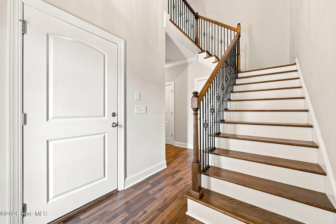
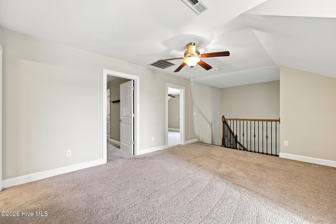
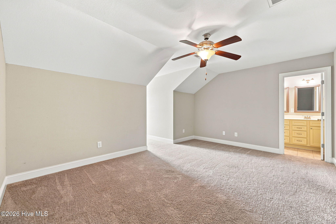
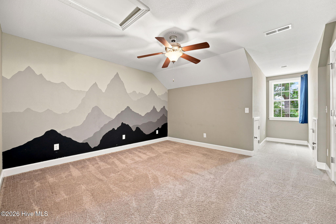
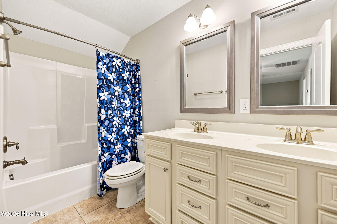
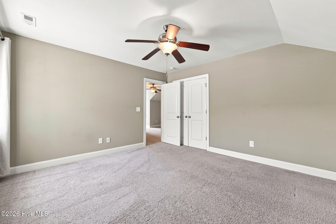
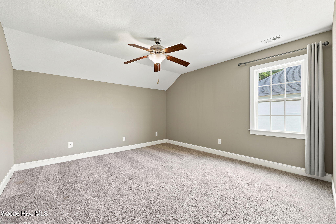
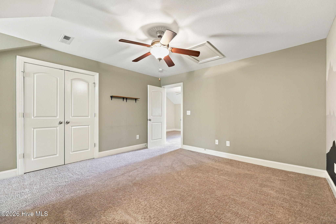
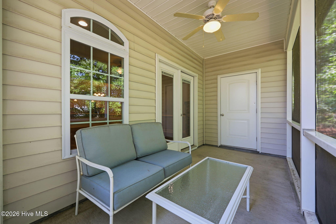
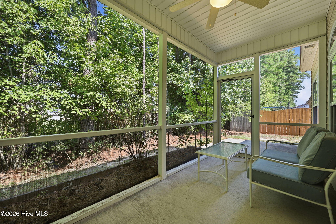
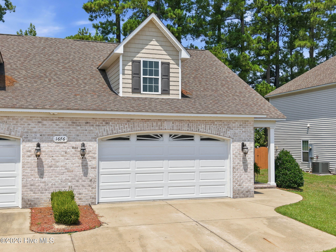
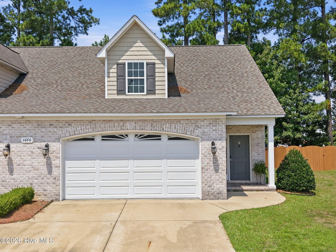
Welcome home to this beautifully designed 3-bedroom, 2.5-bath townhome with a versatile bonus room in the highly desirable Brook Hollow subdivision! Offering an ideal combination of space, comfort, and convenience, this home is perfect for a variety of lifestyles. Step inside to a welcoming foyer that leads to a convenient half bath and an open-concept living area. The well-appointed kitchen features a large center island with seating for 3 to 4 bar stools, making it the perfect gathering spot for entertaining, casual meals, or morning coffee. The kitchen flows seamlessly into the spacious living area, creating an inviting space for family and friends. The first-floor primary suite provides a private retreat complete with a walk-in closet and an en-suite bath featuring double vanities, a relaxing soaking tub, and a separate walk-in shower. Upstairs, you'll find two generously sized bedrooms connected by a shared bath with dual sinks, along with a flexible bonus room that can easily serve as a home office, craft room, playroom, media room, or additional living space. Unwind on the screened-in back porch while enjoying peaceful mornings with coffee or relaxing evenings after a long day. With its functional floor plan, abundant living space, and sought-after Brook Hollow location, this townhome offers exceptional value and is one you won't want to miss!
Details
| MLS # | 100590443 |
|---|---|
| Listing Type | For Sale |
| Style | Town House |
| HOA Dues | $325 |
| Sub-Type | Resale |
| Status | Active |
| Year | 2018 |
| Days On Site | 96 |
| Listing Provided By | Berkshire Hathaway HomeServices Prime Properties | Katherine Deal |
Features
| Bed(s) | 3 |
|---|---|
| Bath(s) | 3 Total |
| SQ Feet | 1,963 |
| Garage | 2 |
| Story(s) | 2 |
| Zoning | Residential |
| Acreage | 0.10 |
| Property View | See Remarks |
Interior
| Interior Features | Master Downstairs, Walk-in Closet(s), Tray Ceiling(s), High Ceilings, Entrance Foyer, Solid Surface, Kitchen Island, Ceiling Fan(s), Walk-in Shower, Blinds/Shades, Eat-in Kitchen, Gas Log, Walk-In Closet(s) |
|---|---|
| Heating Yes / No | Yes |
| Cooling Yes / No | Yes |
| Cooling | Central Air |
| Fireplace Features | Gas Log |
| Fireplaces Total | 1 |
| Fireplace Yes / No | Yes |
| Furnished | Unfurnished |
| Rooms Total | 6 |
Exterior
| Exterior Features | Thermal Doors |
|---|---|
| Roof | Architectural Shingle |
| Foundation Details | Raised, Slab |
| Lot Features | Interior Lot |
| Waterfront Features | None |
| View | See Remarks |
| Construction Materials | Brick Veneer, Vinyl Siding, Wood Frame |
Parking
| Attached Garage Yes / No | Yes |
|---|---|
| Garage Yes / No | Yes |
| Parking Features | Attached, Garage |
Utilities
| Utilities | Natural Gas Available, Sewer Connected |
|---|
Taxes
| Tax Assessed Value | 277595 |
|---|---|
| Tax Book Number | 81 |
| Tax Legal Description | Lot 20B of Brook Hollow, Section 4, Phase 2 of the Pitt County Registry |
| Tax Year | 2025 |
Area Information
| State | NC |
|---|---|
| County | Pitt |
| City | Greenville |
| Zip Code | 27834 |
| Community Name | Brook Hollow |
| School District | Pitt County Schools |
| Elementary School | Lake Forest Elementary School |
| High School | South Central High School |
| Listing VS Median (in Brook Hollow) | |
Price: $280,000 low | high Med: $276,250 sqft: 1,963 low | high Med: 1,605 $ / sqft: $143 low | high Med: $176 On site: 96 low | high Med: 483.5 | |
Market Activity 27834
Request a showing
Request a showing
Contact
Learn More About This Property

| State | NC |
|---|---|
| County | Pitt |
| City | Greenville |
| Zip Code | 27834 |
| Community Name | Brook Hollow |
| School District | Pitt County Schools |
| Elementary School | Lake Forest Elementary School |
| High School | South Central High School |
| Listing VS Median (in Brook Hollow) | |
Price: $280,000 low | high Med: $276,250 sqft: 1,963 low | high Med: 1,605 $ / sqft: $143 low | high Med: $176 On site: 96 low | high Med: 483.5 | |