
1717 Woodvalley Drive,Charlotte, NC 28216
Charlotte, NC 28216

Description
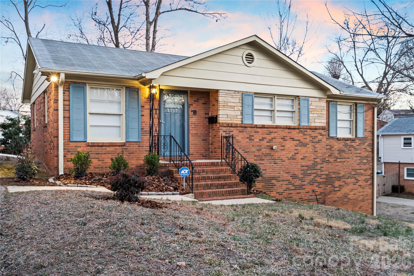
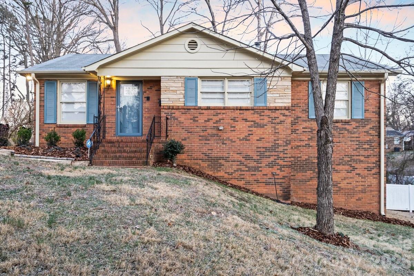
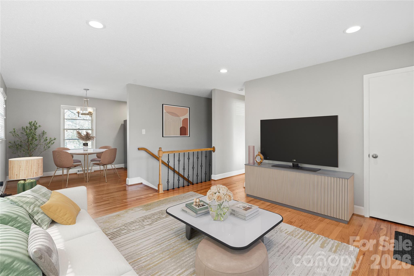
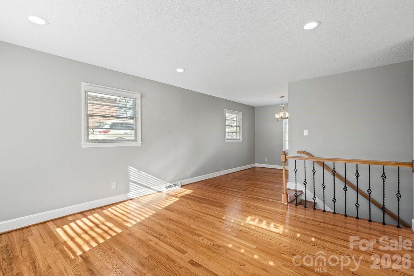
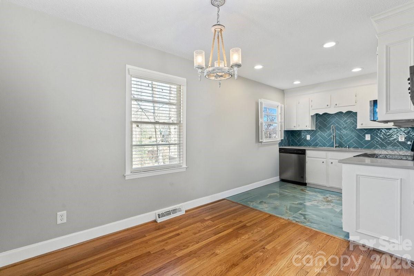
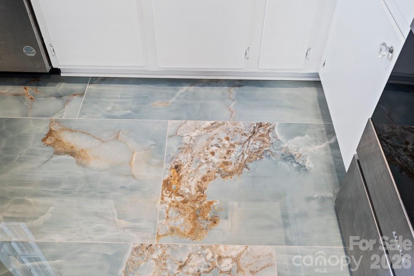
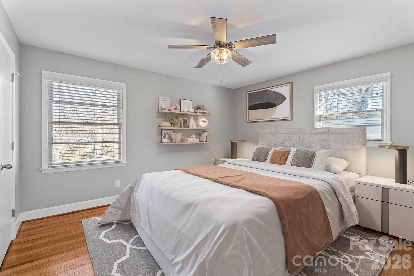
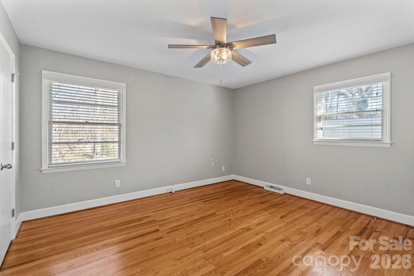
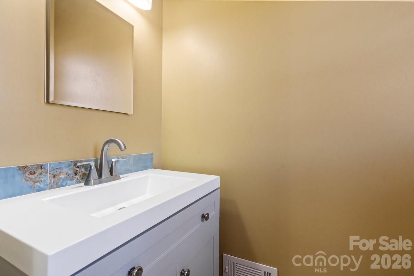
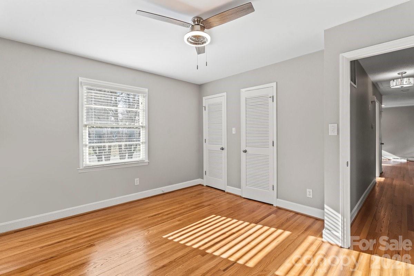
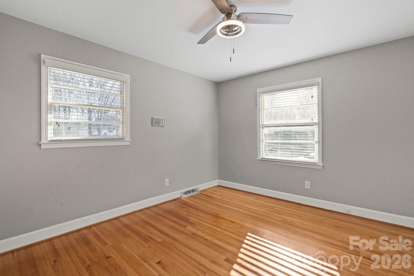
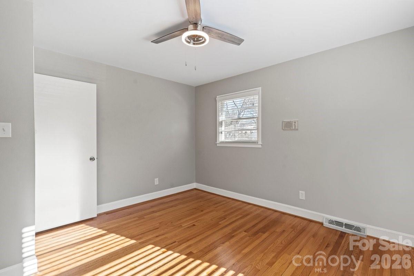
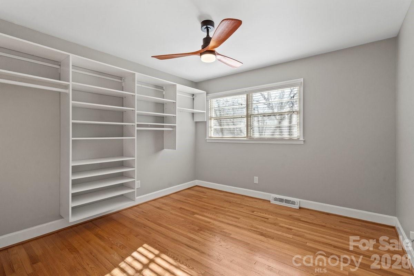
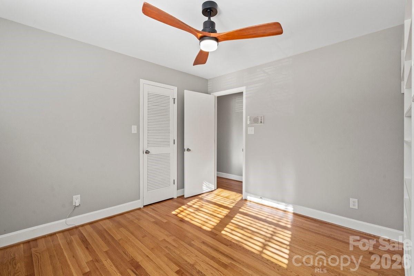
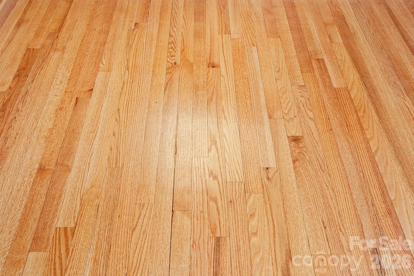
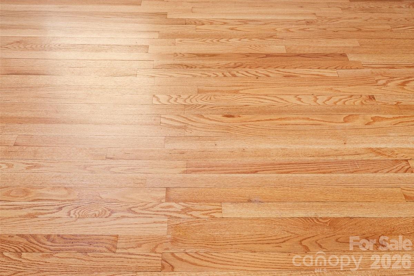
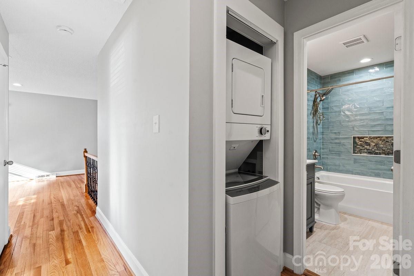
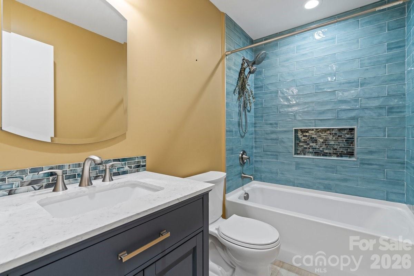
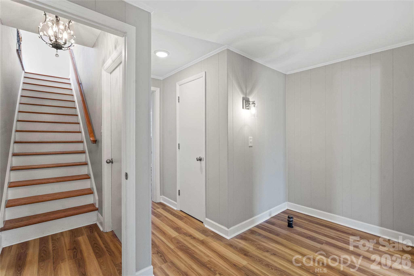
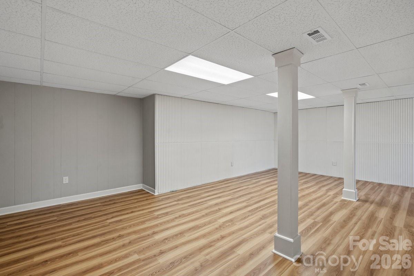
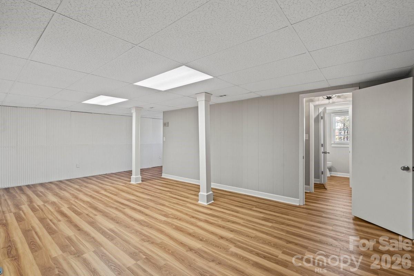
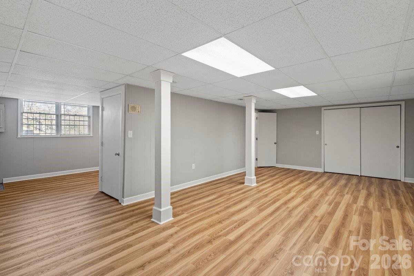
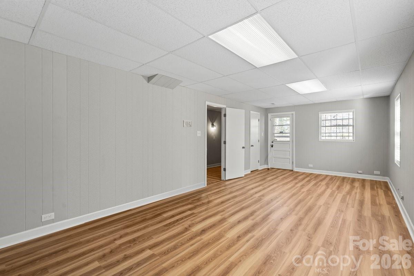
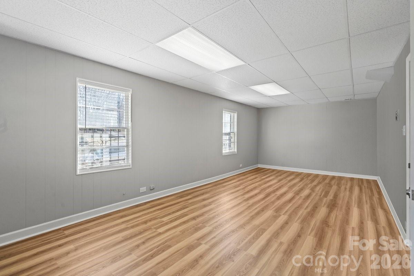
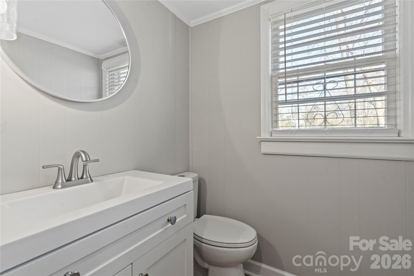
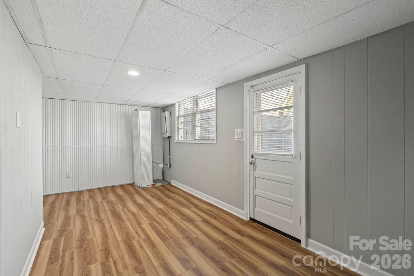
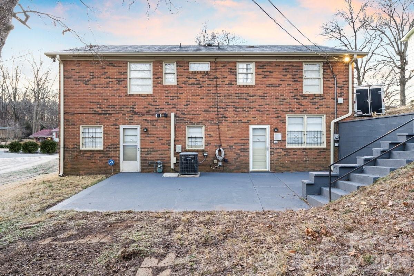
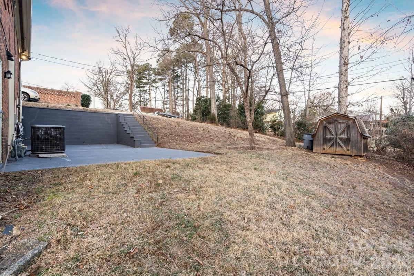
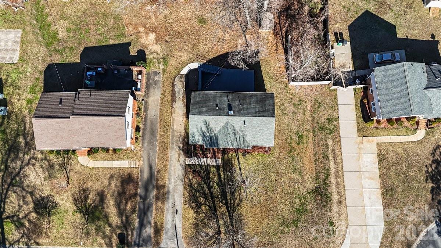
Now offered at the adjusted price-an exceptional opportunity to make this beautiful home yours! Experience the perfect blend of mid-century character and sophisticated modern updates in this stunning full-brick residence, located less than 10 minutes from Uptown Charlotte. Situated on a manicured .31-acre lot at the end of a quiet, family-friendly cul-de-sac, this home offers the rare freedom of no HOA restrictions paired with significant high-end upgrades. The main level is anchored by original, recently refinished hardwood floors, a fresh neutral palette, and tastefully updated bathrooms. The kitchen boasts elegant porcelain tile flooring and a full suite of stainless steel appliances all less than four years old. The massive, fully finished basement 1,100+ sq ft provides the ultimate flex space-perfect for a home theater, gym, office, or private guest suite-complete with brand-new flooring, fresh paint, new ceiling tiles, updated light fixtures, and blinds throughout and an updated half- bath (new toilet, sink, vanity, mirror, and new flooring) with expansion potential. Peace of mind comes standard with a transferable termite bond and a DryPro system with a transferable warrant. Your outdoor oasis awaits on the extended backyard patio, designed for effortless entertaining, against a backdrop of mature, beautiful trees. A dedicated storage shed handles the practicalities, while the quiet cul-de-sac location ensures minimal traffic and maximum privacy. Move-in ready and meticulously maintained, this home offers unbeatable access to the heart of Charlotte in a history-rich neighborhood.
Details
| MLS # | 4342546 |
|---|---|
| Listing Type | For Sale |
| Style | House |
| Sub-Type | Resale |
| Status | Active |
| Year | 1968 |
| Days On Site | 254 |
| Listing Provided By | Highgarden Real Estate | Sandra Norman |
Features
| Bed(s) | 3 |
|---|---|
| Bath(s) | 3 Total |
| SQ Feet | 2,286 |
| Basement | Y |
| Story(s) | 1 |
| Acreage | 0.31 |
Interior
| Cooling | Central Air |
|---|---|
| Heating | Natural Gas |
| Appliances | Dishwasher, Electric Cooktop, Microwave, Oven, Refrigerator, Washer/Dryer |
Exterior
| Construction Materials | Brick Full |
|---|---|
| Foundation Details | Basement |
Parking
| Garage Yes / No | No |
|---|---|
| Parking Features | Driveway |
Utilities
| Utilities | Cable Available, Electricity Connected, Natural Gas |
|---|
Other
| List Aor | Canopy Realtor Association |
|---|
Taxes
| Property | 242800 |
|---|
Area Information
| State | NC |
|---|---|
| County | Mecklenburg |
| City | Charlotte |
| Zip Code | 28216 |
| Area | Mecklenburg |
| Community Name | Northwood Estates |
| School District | West Charlotte |
| Elementary School | Statesville Road |
| High School | West Charlotte |
| Listing VS Median (in Northwood Estates) | |
Price: $320,000 low | high Med: $320,000 sqft: 2,286 low | high Med: 2,286 $ / sqft: $140 low | high Med: $140 On site: 254 low | high Med: 254 | |
Market Activity 28216
Request a showing
Request a showing
 Listings courtesy of Canopy MLS as distributed by MLS GRID.
Based on information submitted to the MLS GRID as of October 15, 2026 at 9:44:48 AM PDT All data is obtained from various sources and may not have been verified by broker or MLS GRID. Supplied Open House Information is subject to change without notice. All information should be independently reviewed and verified for accuracy. Properties may or may not be listed by the office/agent presenting the information.
The Digital Millennium Copyright Act of 1998, 17 U.S.C. § 512 (the “DMCA”) provides recourse for copyright owners who believe that material appearing on the Internet infringes their rights under U.S. copyright law. If you believe in good faith that any content or material made available in connection with our website or services infringes your copyright, you (or your agent) may send us a notice requesting that the content or material be removed, or access to it blocked. Notices must be sent in writing by email to DMCAnotice@MLSGrid.com.
“The DMCA requires that your notice of alleged copyright infringement include the following information: (1) description of the copyrighted work that is the subject of claimed infringement; (2) description of the alleged infringing content and information sufficient to permit us to locate the content; (3) contact information for you, including your address, telephone number and email address; (4) a statement by you that you have a good faith belief that the content in the manner complained of is not authorized by the copyright owner, or its agent, or by the operation of any law; (5) a statement by you, signed under penalty of perjury, that the information in the notification is accurate and that you have the authority to enforce the copyrights that are claimed to be infringed; and (6) a physical or electronic signature of the copyright owner or a person authorized to act on the copyright owner’s behalf. Failure to include all of the above information may result in the delay of the processing of your complaint.
Contact
Learn More About This Property

| State | NC |
|---|---|
| County | Mecklenburg |
| City | Charlotte |
| Zip Code | 28216 |
| Area | Mecklenburg |
| Community Name | Northwood Estates |
| School District | West Charlotte |
| Elementary School | Statesville Road |
| High School | West Charlotte |
| Listing VS Median (in Northwood Estates) | |
Price: $320,000 low | high Med: $320,000 sqft: 2,286 low | high Med: 2,286 $ / sqft: $140 low | high Med: $140 On site: 254 low | high Med: 254 | |