1901 Woodwind Drive,Greenville, NC 27858
Greenville, NC 27858

Description
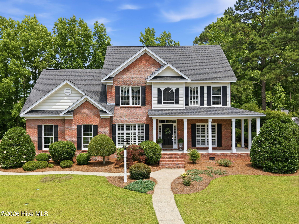
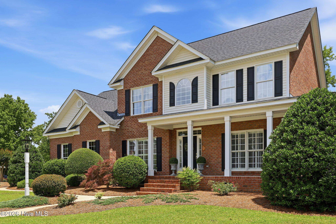
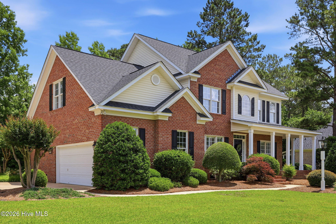
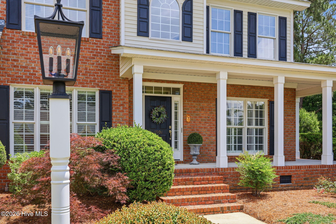
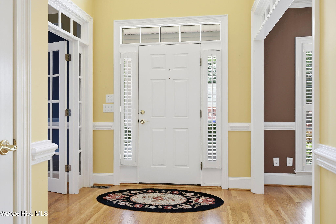
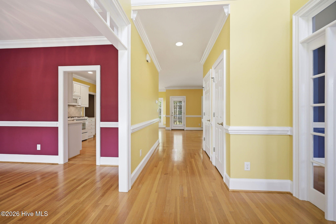
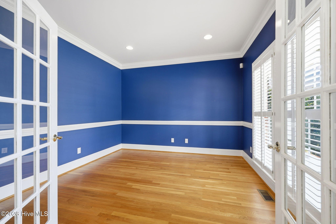
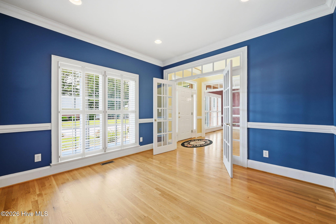
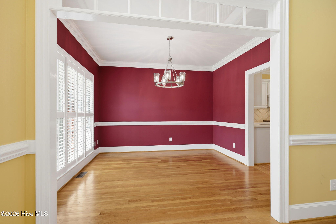
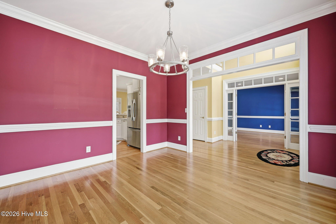
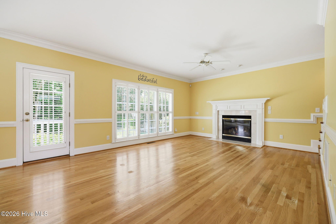
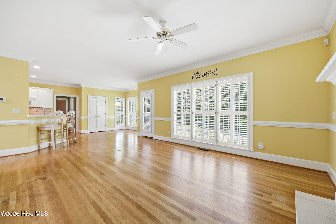
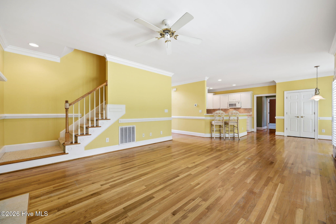
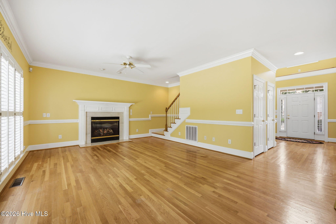
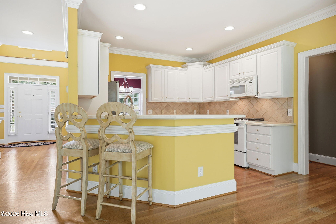
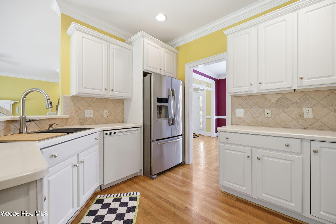
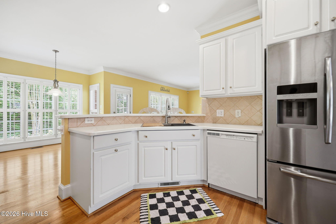
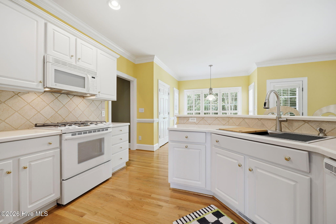
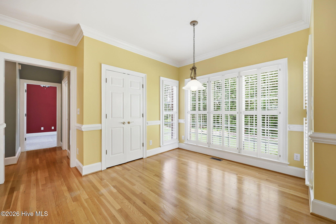
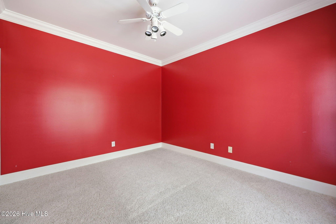
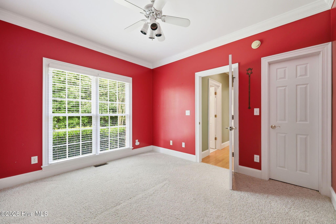
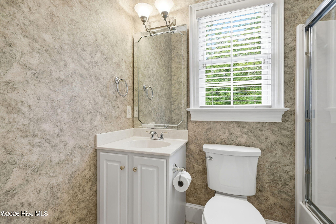
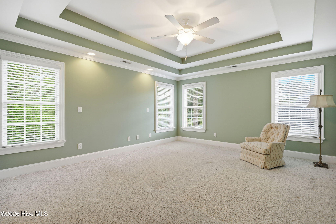
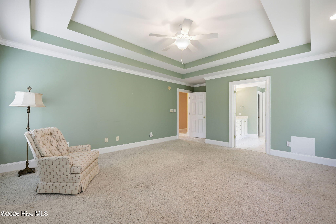
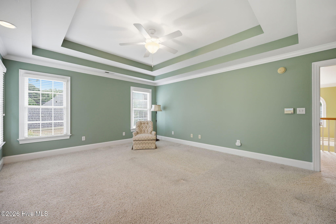
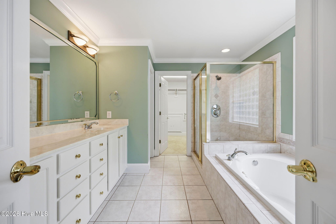
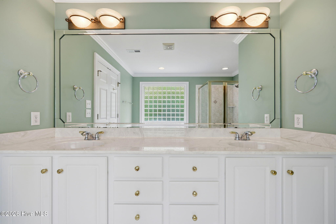
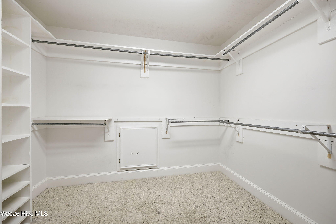
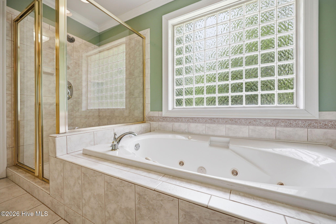
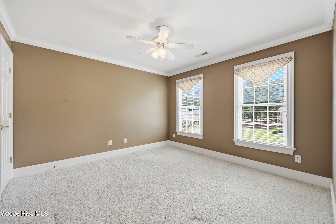
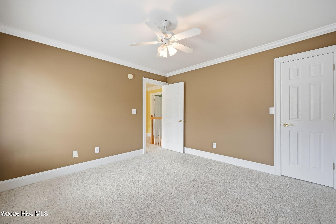
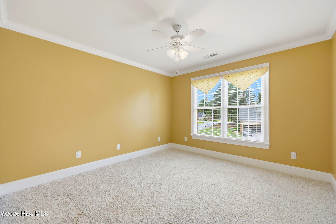
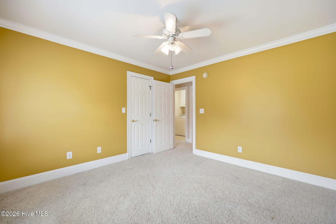
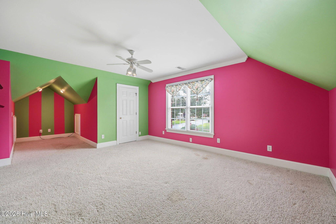
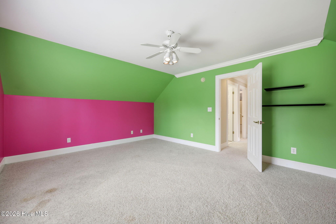
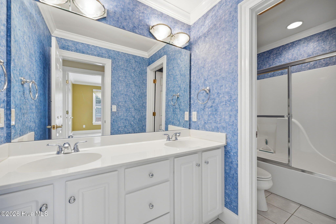
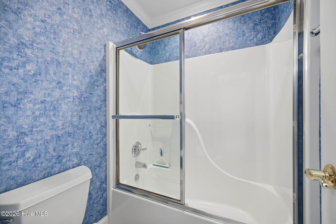
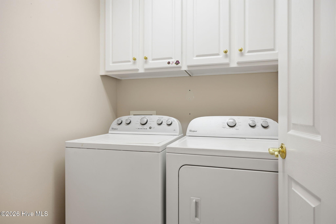
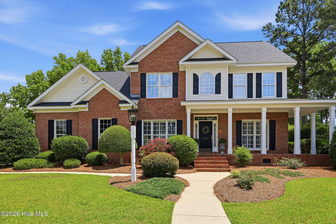
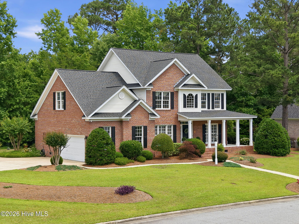
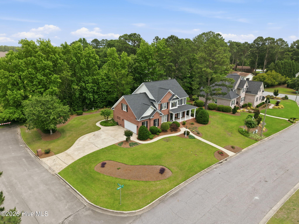
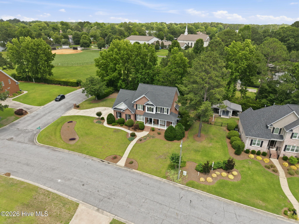
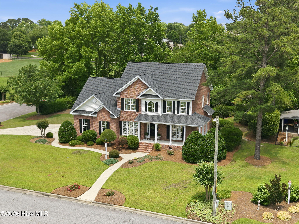
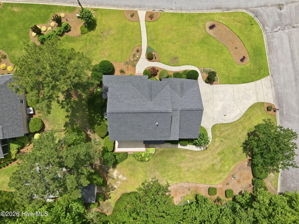
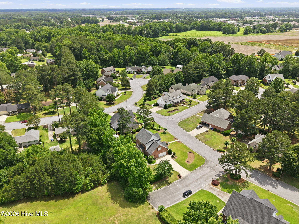
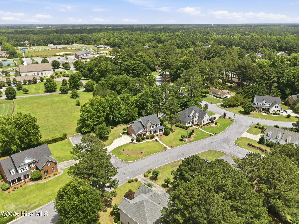
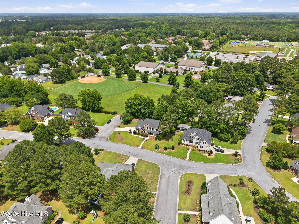
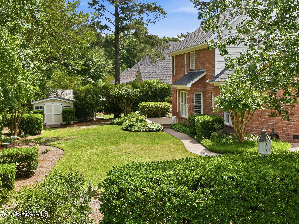
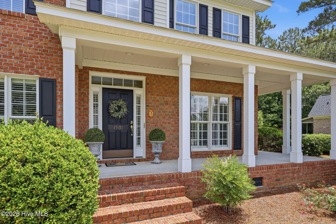
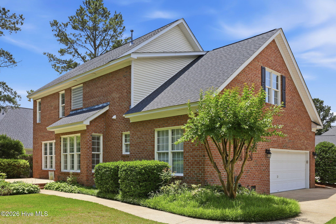
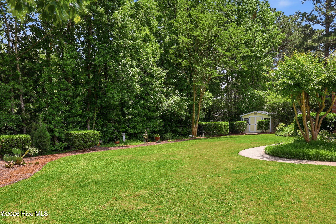
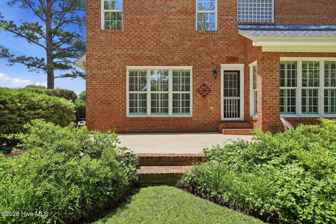
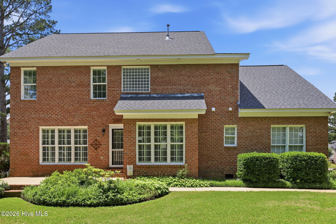
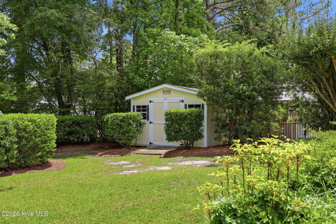
Welcome home to this gorgeous 5-bedroom, 3-bathroom home offering the perfect blend of elegance, comfort, and functionality! From the moment you arrive, you'll fall in love with the beautiful landscaping, irrigation system, and inviting curb appeal. Inside, this well-maintained home features formal living and dining rooms, gorgeous hardwood floors, plantation shutters, and custom blinds throughout. The functional kitchen offers a stainless steel refrigerator, a pantry, and a practical layout for entertaining and everyday living. A downstairs bedroom with a full bathroom provides the perfect setup for guests or a home office. Upstairs, the impressive primary suite features a double tray ceiling, spa-like ensuite with jetted tub and separate shower, creating the perfect retreat. Additional highlights include a 2-car garage, detached shed, Christmas light switch for the front of the home, dusk to dawn lamp post, patio area ideal for relaxing or entertaining, Vapor barrier and dehumidifier installed in 2026. HVAC replaced in 2021/2024, and roof replaced in 2020. This beautifully maintained home truly has it all! ** Seller is offering a $5000 in concession for painting. **
Details
| MLS # | 100573282 |
|---|---|
| Listing Type | For Sale |
| Style | House |
| Sub-Type | Resale |
| Status | Active |
| Year | 2001 |
| Days On Site | 165 |
| Listing Provided By | Keller Williams Realty Points East | Adam Corey |
Features
| Bed(s) | 5 |
|---|---|
| Bath(s) | 3 Total |
| SQ Feet | 2,895 |
| Garage | 2 |
| Story(s) | 2 |
| Zoning | R9S |
| Acreage | 0.39 |
| Property View | None |
Interior
| Interior Features | Entrance Foyer, Pantry, Blinds/Shades, Gas Log |
|---|---|
| Heating Yes / No | Yes |
| Cooling Yes / No | Yes |
| Cooling | Central Air |
| Fireplace Features | Gas Log |
| Fireplaces Total | 1 |
| Fireplace Yes / No | Yes |
| Rooms Total | 8 |
Exterior
| Exterior Features | Irrigation System |
|---|---|
| Roof | Shingle |
| Foundation Details | Crawl Space |
| Lot Features | Corner Lot |
| View | None |
| Construction Materials | Brick, Brick Veneer, Vinyl Siding, Wood Frame |
Parking
| Attached Garage Yes / No | Yes |
|---|---|
| Garage Yes / No | Yes |
| Parking Features | Garage |
Utilities
| Utilities | Sewer Connected, Water Connected |
|---|
Taxes
| Tax Assessed Value | 416259 |
|---|---|
| Tax Book Number | 52 |
| Tax Legal Description | TUCKER ESTATES |
| Tax Year | 2025 |
Area Information
| State | NC |
|---|---|
| County | Pitt |
| City | Greenville |
| Zip Code | 27858 |
| Community Name | Tucker Estates |
| School District | Pitt County Schools |
| Elementary School | Wahl-Coates Elementary School of |
| High School | J.H. Rose High School |
| Listing VS Median (in Tucker Estates) | |
Price: $484,900 low | high Med: $434,900 sqft: 2,895 low | high Med: 2,841 $ / sqft: $167 low | high Med: $153 On site: 165 low | high Med: 76 | |
Market Activity 27858
Request a showing
Request a showing
Contact
Learn More About This Property

| State | NC |
|---|---|
| County | Pitt |
| City | Greenville |
| Zip Code | 27858 |
| Community Name | Tucker Estates |
| School District | Pitt County Schools |
| Elementary School | Wahl-Coates Elementary School of |
| High School | J.H. Rose High School |
| Listing VS Median (in Tucker Estates) | |
Price: $484,900 low | high Med: $434,900 sqft: 2,895 low | high Med: 2,841 $ / sqft: $167 low | high Med: $153 On site: 165 low | high Med: 76 | |