
Off The Market
200 Hollycrest Drive,Pinehurst, NC 28374
Pinehurst, NC 28374

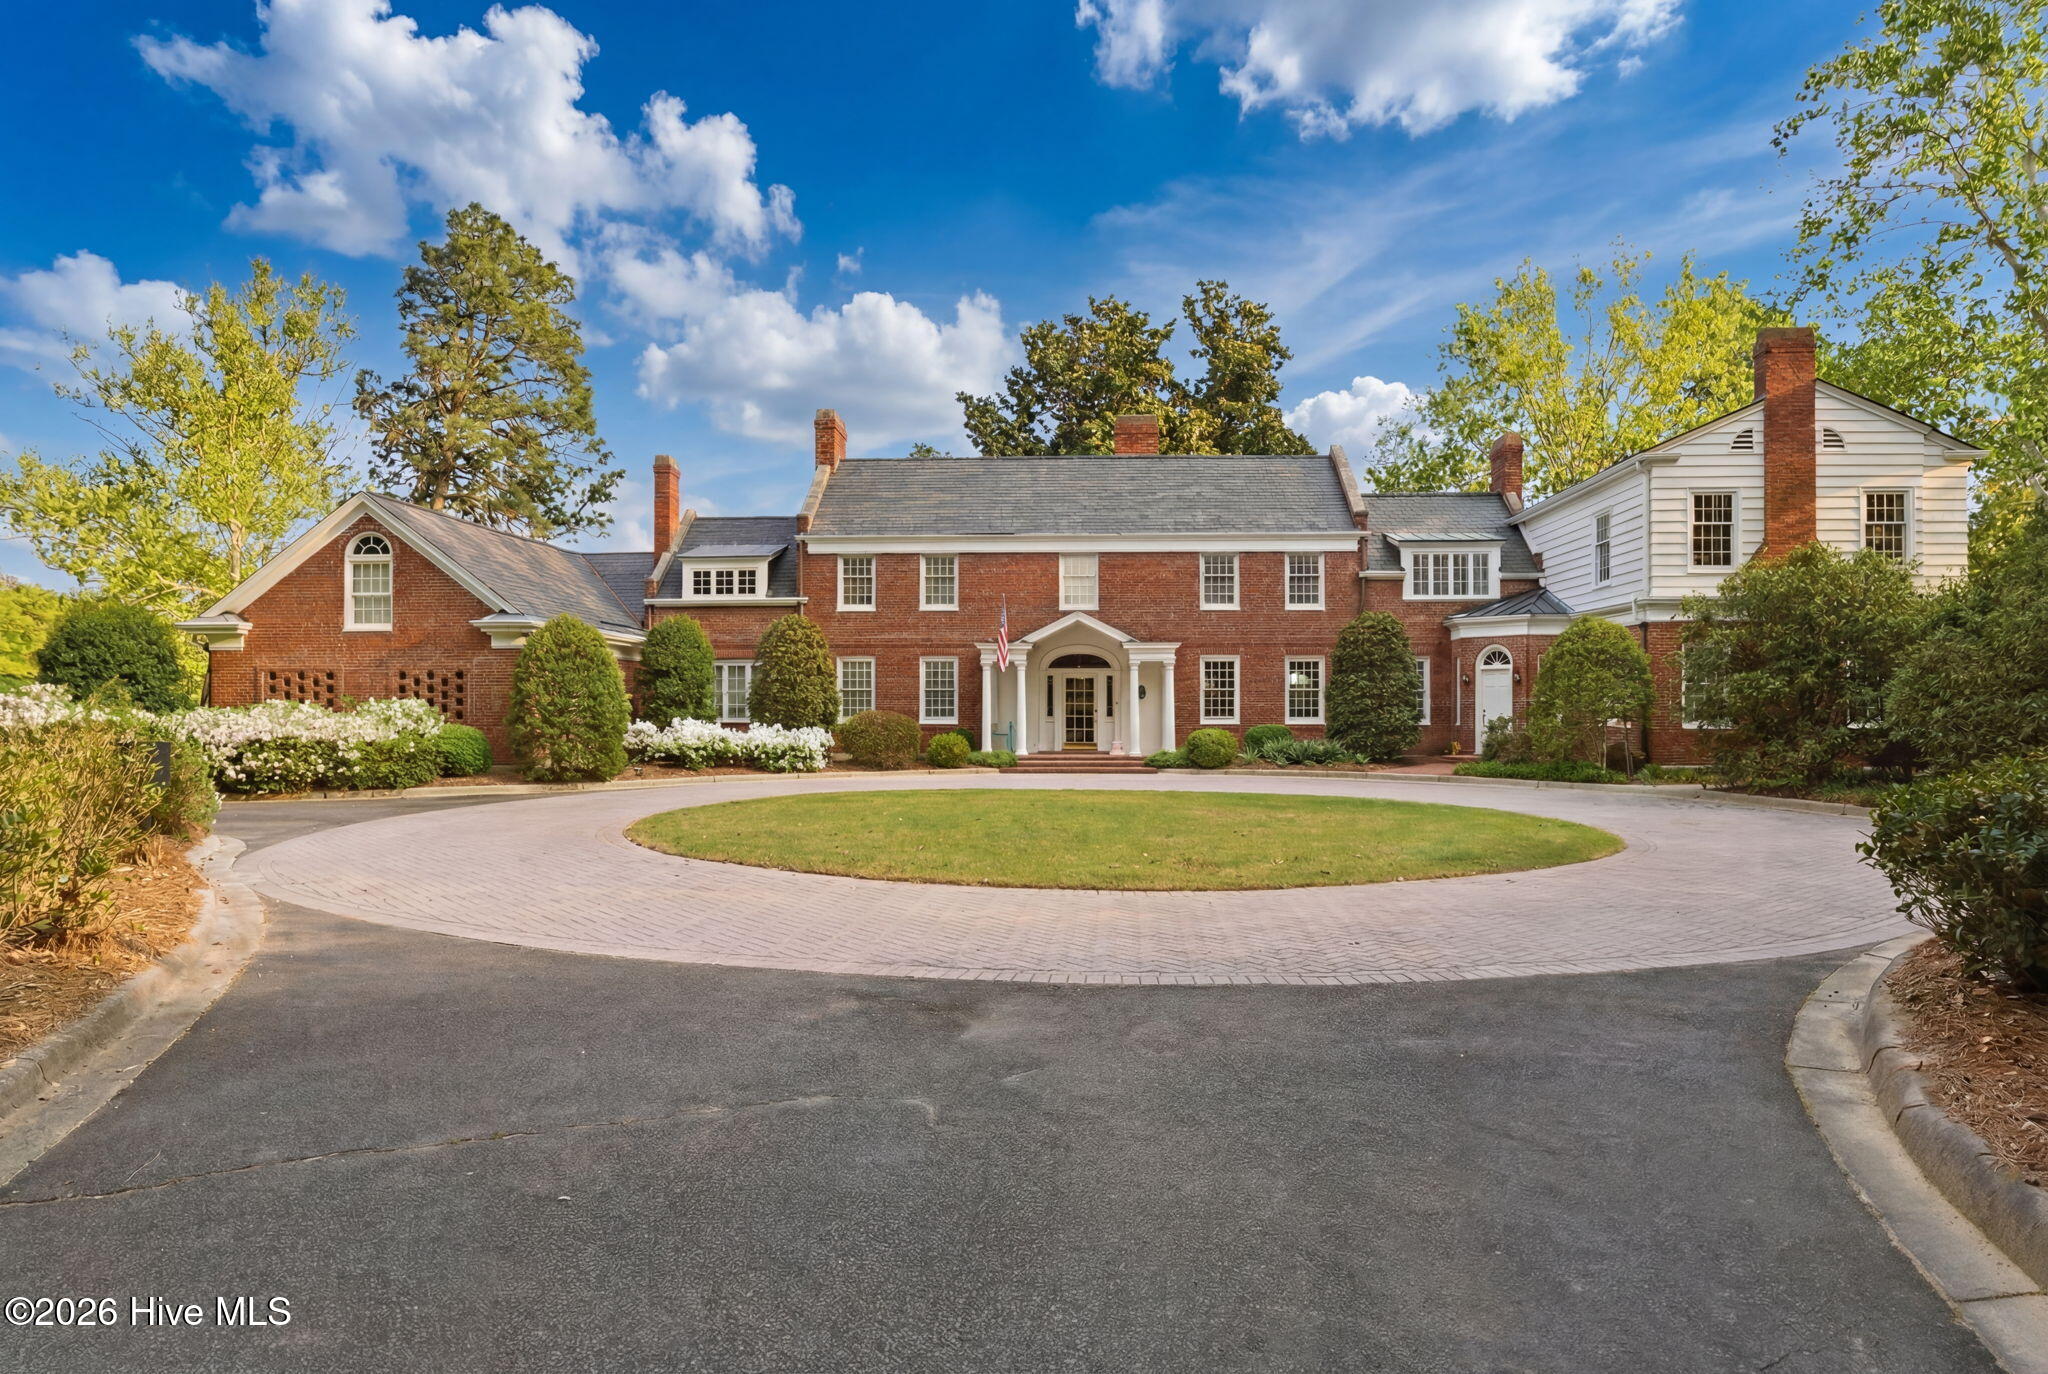
Garran Hill makes a distinguished first impression with its red handmade brick laid in Flemish bond over a traditional water table, a defining exterior feature of this 1915–1916 Neo-Georgian estate. White portico. Paired chimneys. Ordered windows.

Set on 4.15 gated acres, Garran Hill remains the original estate parcel at the center of Hollycrest, offering privacy and a true sense of arrival.

Garran Hill 1916

Aerial view of Garran Hill Neo-Georgian estate


Original cast iron horse-head hitching post at the entry drive


Additional right front entrance to side hall

The front approach is distinguished by the home’s Neo-Georgian symmetry and preserved architectural detailing.

Herringbone brick floor, original leaded glass sidelights, arched fanlights


The entry hall offers a gracious introduction, where the arched fanlight, leaded glass sidelights, and original detailing reflect the house’s enduring architectural character.


Nearly forty feet long, the drawing room is defined by a Federal-style carved mantel, dark marble surround, coffered paneled ceiling, arched built-in bookcases, and French doors to the rear terrace.


French doors to outdoor terrace. Drawing room open to formal dining room

Outdoor terrace off Drawing room

The formal dining room retains its original 1916 frontispiece, arched shell cabinets, and fireplace, preserving one of the home’s most important historic interiors.


Butler's arched niche.17'2" × 19'.


Dining room access door to rear terrace.


Expanded for modern living, the kitchen features reclaimed heart-pine floors, custom white Shaker cabinetry, glass-front display cabinets, black granite counters, and professional-grade appliances.

The kitchen was fully redesigned in the1999-2001 restoration. Reclaimed heart-pine floors -- the only room in the housewith heart-pine, chosen intentionally. Everyother room retains its original 1916 solidoak. The kitchen connects directly to thegrounds and garden.


The butler’s pantry pairs glass front cabinets, a farm sink and butcher block counter with custom storage, extending the kitchen’s thoughtful craftsmanship and utility.

Butler’s pantry with farm sink and butcher block counter


Sub-Zero Full size refrigerator built in cabinetry flows between kitchen and breakfast room.

Built-in pantry


Surrounded by chinoiserie toile wallpaper, the breakfast sitting area brings charm and intimacy to the kitchen’s gathering spaces.


Breakfast Room off Kitchen

Professional stainless range with hood


Stairway off kitchen leads to 707 SF climate controlled basement.

Access door off kitchen to side porch and powder room

Fuchsia chinoiserie wallpaper powder room off kitchen

Side porch off kitchen with views of the grounds

Custom built-in cabinetry with sink side porch


2nd Floor Laundry Room

2nd Floor Laundry Room

Hallway from garage leads to kitchen, garage and library

Lined with floor-to-ceiling shelving and cabinetry, open to main kitchen area and open to hallway to garage and rear kitchen with stairway to second floor and basement access
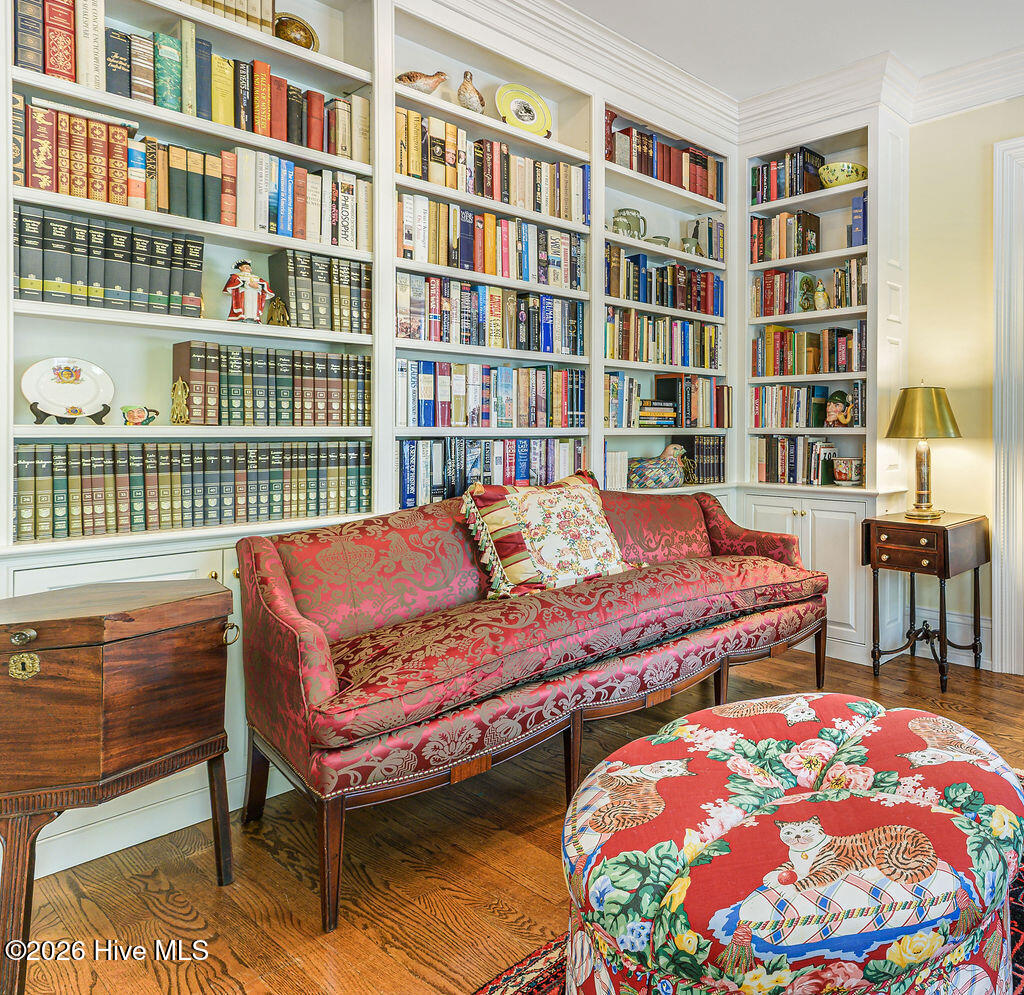


Libray open to entry hall


Side entry hallway

Solid-wood interior doors with original brass hardware

Powder room enveloped in a bespoke, hand-painted silk Chinoiserie mural over a luminous silver-blue ground. Custom vanity topped with premium Tennessee marble. Seamlessly integrated built-in display cabinetry and gold fixtures

Glass panel solid-wood doors with brass key plates leads to sitting room

Georgian carved mantel with Delft tile surround and spiral staircase to upstairs Den/Study.


Primary suite addition matching original 1916 proportions and detailing.


Primary Suite on the main level — celadon millwork, dentil cornice, a fireplace mantel built into the panels.


Finished with marble counters, a Jacuzzi tub, stone-tile walk-in shower with dual rain heads, chandelier, and French doors to the grounds, the bath is both elegant and serene.


Two dressing rooms with built-ins and walk-in closets. Primary bath with chandelier, marble counters, Jacuzzi tub, built-in cabinetry, oversized stone-tile walk-in shower, and French doors to the grounds.


Primary bathroom French door garden access


Primary suite private dressing room with built-in glass arched wardrobe closets with built-in and retracting shoe storage.


Primary suite 2nd dressing room with walk-in closet and built-in cabinetry.

Primary suite 2nd dressing room with walk-in closet and built-in cabinetry.

Second floor hallway

Storage closets with built-ins

"Rose" suite with fireplace and full bathroom


"Rose" suite full bathroom with jacuzzi tub and walk-in shower.


The "Yellow" bedroom suite on second floor with fireplace, full bathroom and access to outdoor balcony.


"Yellow" bedroom bathroom suite with walk-in tiled shower


24 x 11 balcony, access from "Yellow" bedroom and "Red" bedroom/nursery


"Red" bedroom/nursery with fireplace and door to outside porch


"Red" bathroom/nursery suite full bathroom with jacuzzi tub.

Balcony access of "Red" bedroom/nursery


Landing to spiral staircase leading to sitting room below.

Second floor Den/Study


Brick terrace accessible from dining and drawing room

Brick terrace rear exterior


Boxwood herb garden

Side porch and exterior

Rear Exterior

Expansive lawn


Two regulation tennis courts surrounded by a commercial-grade wire fence and including commercial-grade lighting for night play. Courts need to be resurfaced.

"Wee Cottage" playhouse

"Wee Cottage" playhouse

The grounds

Brick-walled saltwater 20×40 concrete pool


Brick wall surrounds pool
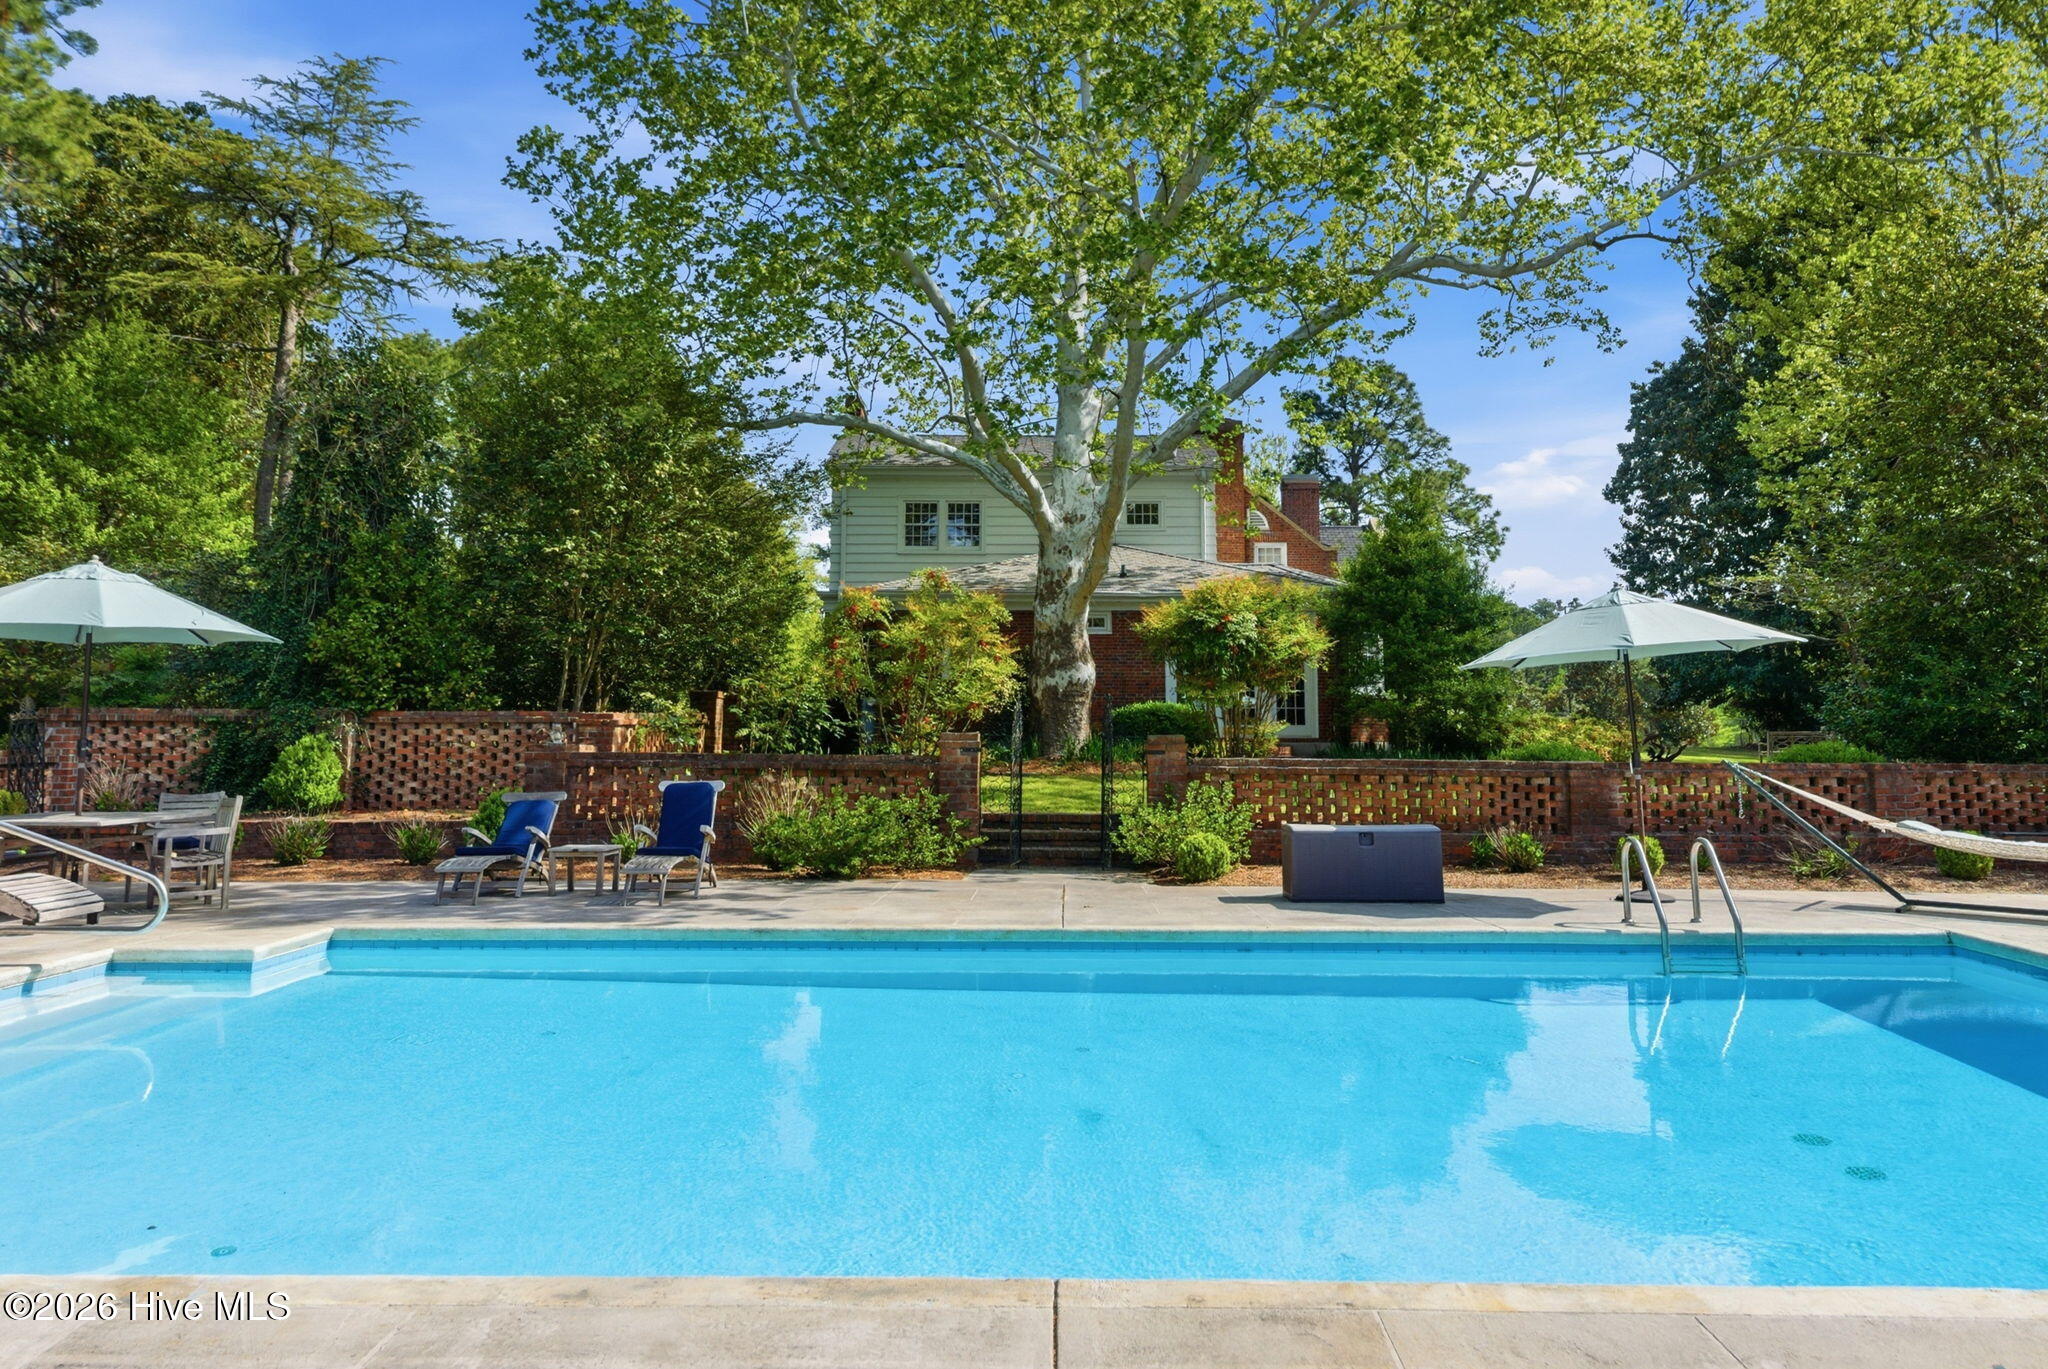

Paths, camellias, pool walls, old trees, and the small rituals that outlast ownership.

"Blue Fox"


Side driveway to garage

Side facing 2 car garage

Aerial View

Aerial View of Garran Hill Estate

Garran Hill — 4.15 acres, the remaining parcel of the original Walters Hines Page estate.


Details
| MLS # | 100576320 |
|---|---|
| Listing Type | For Sale |
| Style | House |
| Sub-Type | Resale |
| Year | 1916 |
| Days On Site | 154 |
Features
| Bed(s) | 4 |
|---|---|
| Bath(s) | 6 Total |
| SQ Feet | 7,027 |
| Garage | 2 |
| Pool | Yes |
| Story(s) | 2 |
| Zoning | R15 |
| Acreage | 4.15 |
| Property View | None |
Interior
| Interior Features | Master Downstairs, Walk-in Closet(s), Tray Ceiling(s), High Ceilings, Entrance Foyer, Solid Surface, Bookcases, Ceiling Fan(s), Pantry, Walk-in Shower, Basement, Built-in Features, Cedar Closet(s), Eat-in Kitchen, Gas Log, Split Foyer, Walk-In Closet(s) |
|---|---|
| Heating Yes / No | Yes |
| Cooling Yes / No | Yes |
| Cooling | Central Air, Ceiling Fan(s), Heat Pump, Multi Units |
| Fireplace Features | Gas Log |
| Fireplaces Total | 7 |
| Fireplace Yes / No | Yes |
| Rooms Total | 11 |
Exterior
| Exterior Features | Irrigation System |
|---|---|
| Roof | See Remarks |
| Foundation Details | Combination, See Remarks |
| Lot Features | Interior Lot, Level, Wooded, Landscaped, Secluded, Sprinklers in Front, Sprinklers in Rear |
| View | None |
| Construction Materials | Brick, Wood Frame |
| Security Features | Security System |
Parking
| Attached Garage Yes / No | Yes |
|---|---|
| Garage Yes / No | Yes |
| Parking Features | Garage Faces Side, Circular Driveway, Parking Lot, Attached, Additional Parking, Garage Door Opener, Paved, Garage |
Utilities
| Utilities | Underground Utilities, Water Connected, Cable High Speed, High Speed Internet |
|---|
Taxes
| Tax Assessed Value | 1338870 |
|---|---|
| Tax Book Number | 6 |
| Tax Legal Description | HOLLYCREST LAND |
| Tax Year | 2025 |
Area Information
| State | NC |
|---|---|
| County | Moore |
| City | Pinehurst |
| Zip Code | 28374 |
| Community Name | Hollycrest |
| School District | Moore County Schools |
| Elementary School | Pinehurst Elementary |
| High School | Pinecrest High |
Market Activity 28374
| State | NC |
|---|---|
| County | Moore |
| City | Pinehurst |
| Zip Code | 28374 |
| Community Name | Hollycrest |
| School District | Moore County Schools |
| Elementary School | Pinehurst Elementary |
| High School | Pinecrest High |
Nearby Listings (Within 1/10 mile)
Price: $3.187M - $5.312M
sqft: 5,000 - 8,500
 | $3,895,000200 Hollycrest DrivePinehurst, NC 28374 |
Listing Updated: October 8, 2026 at 5:49:25 PM PDT