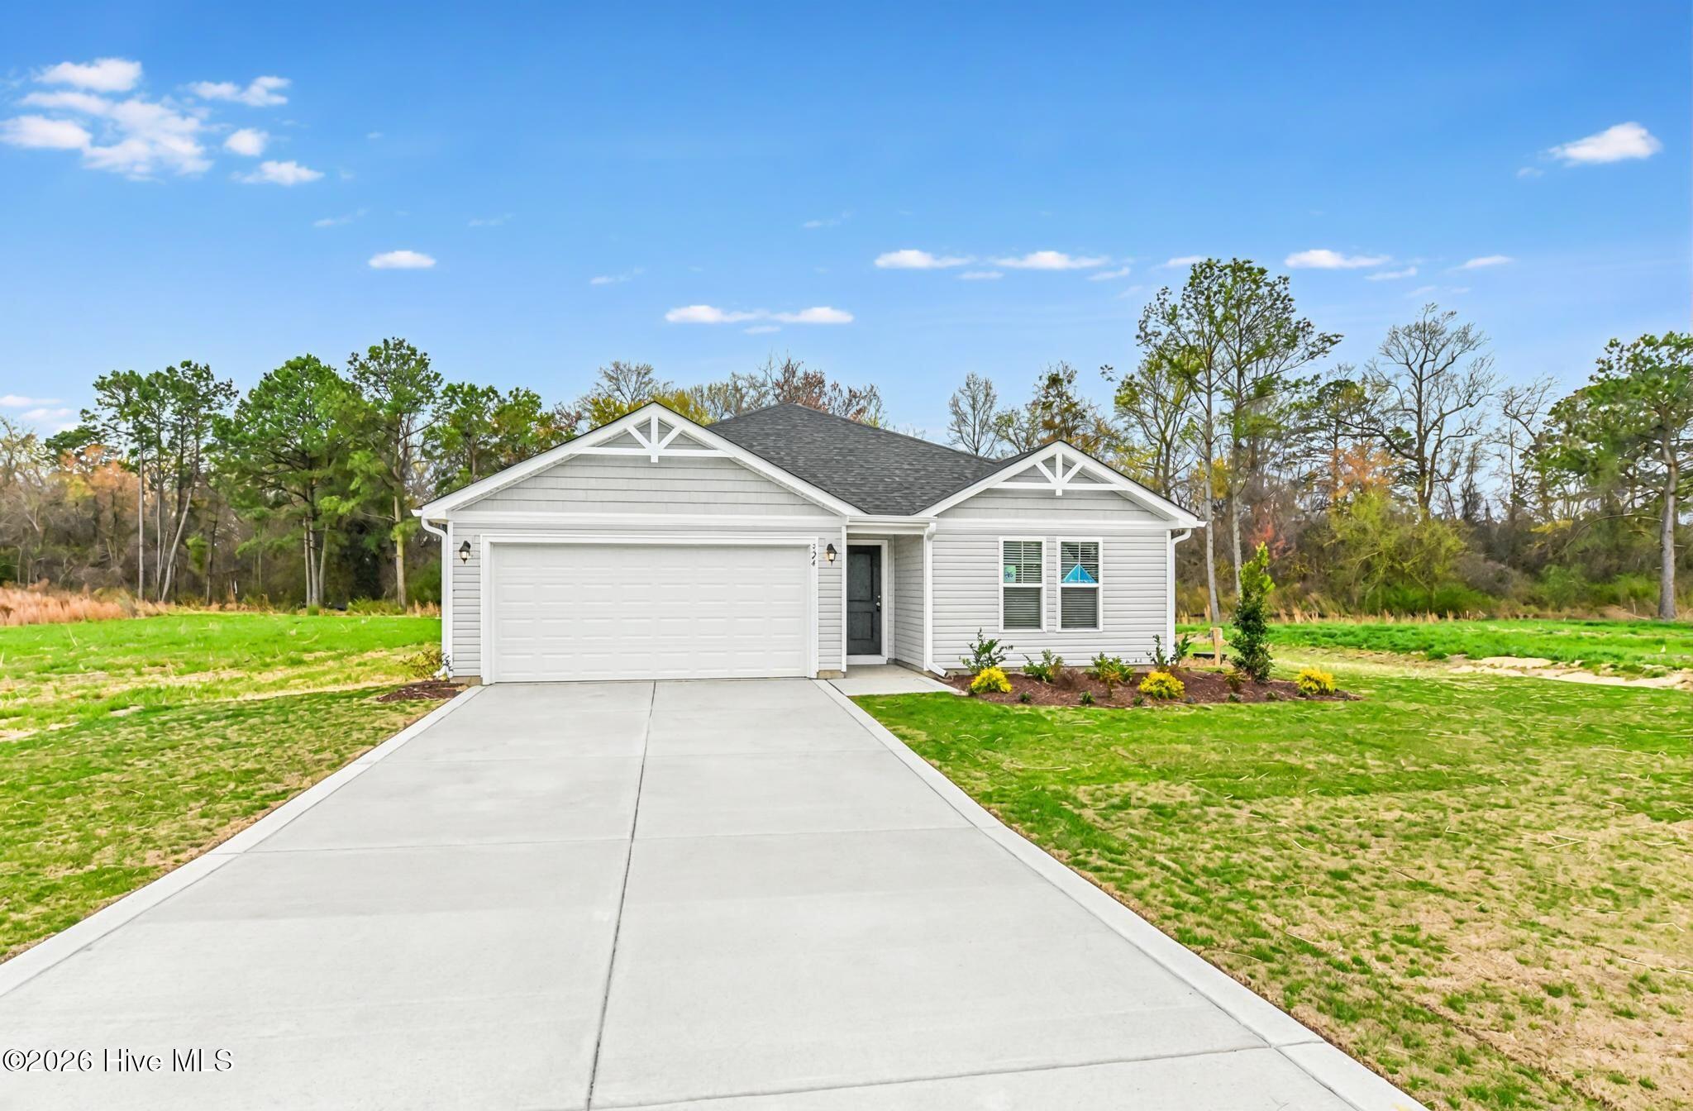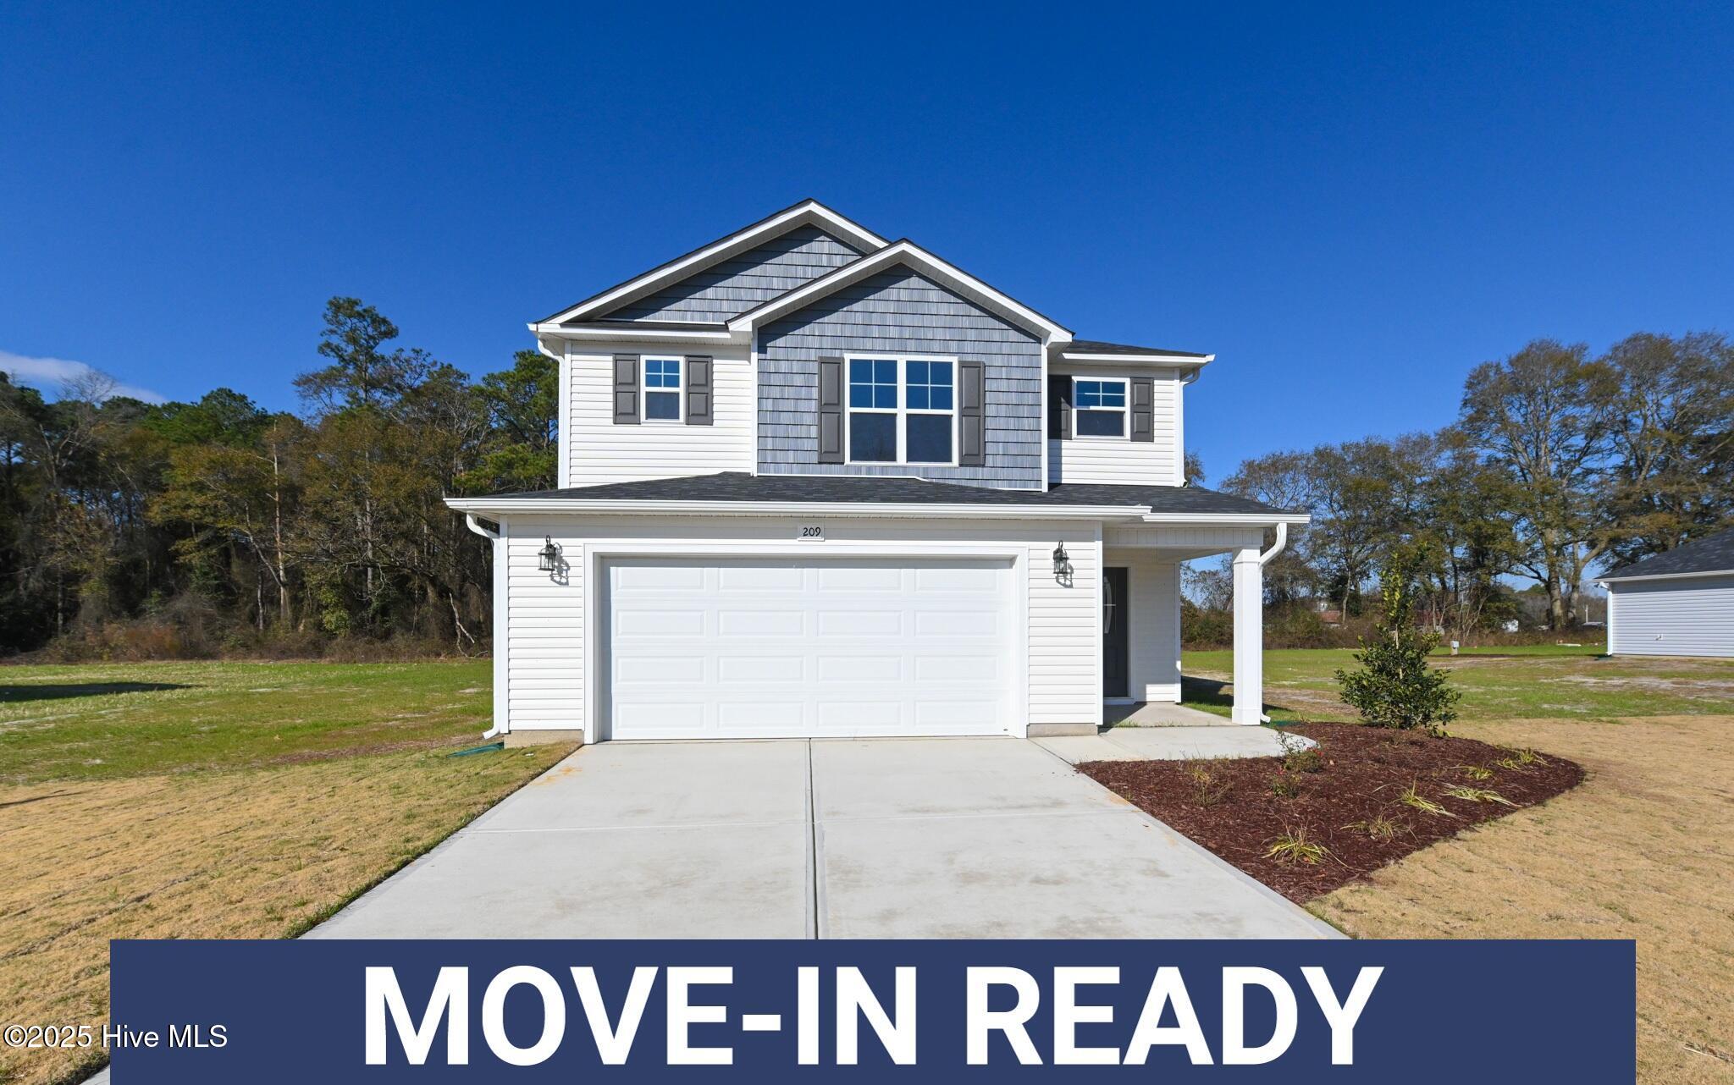
209 Hill Valley Drive (lot #58),La Grange, NC 28551
La Grange, NC 28551

Description
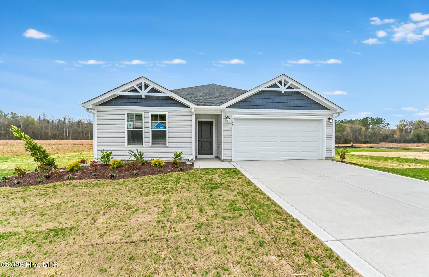
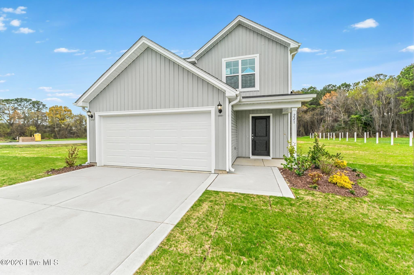
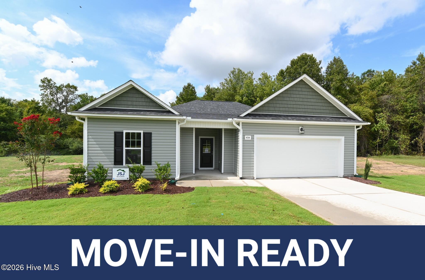
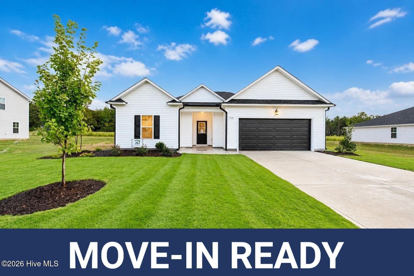
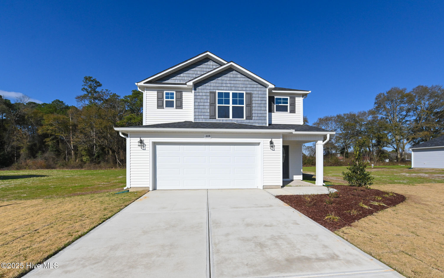
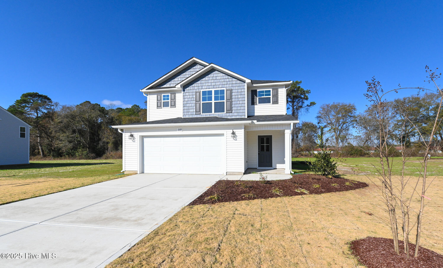
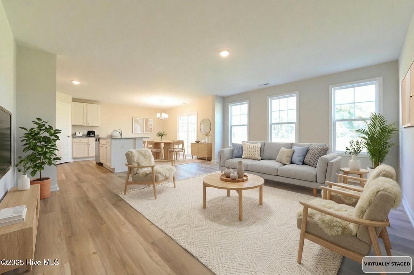
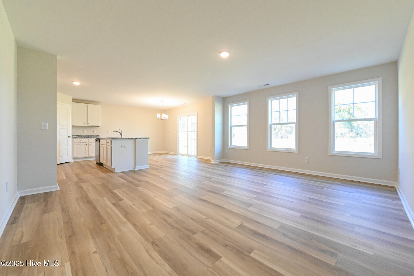
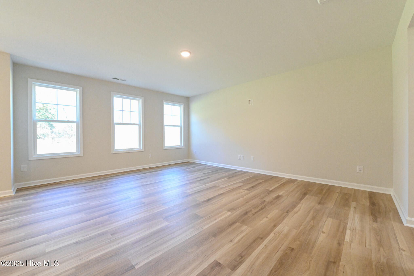
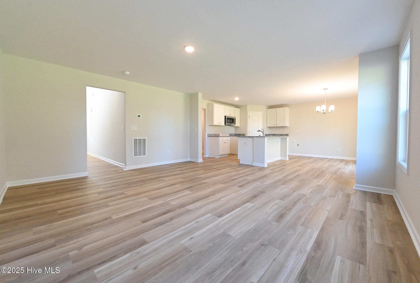
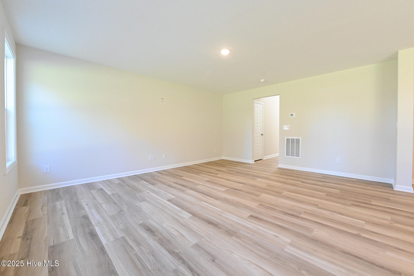
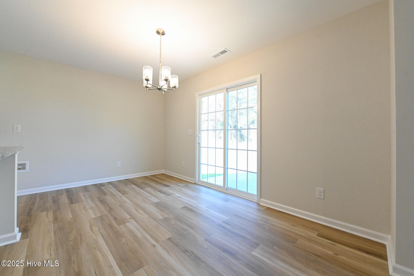
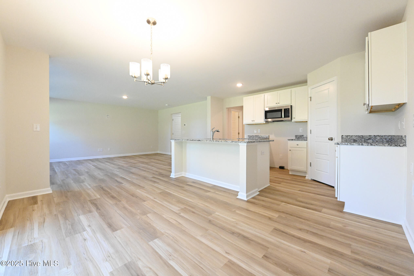
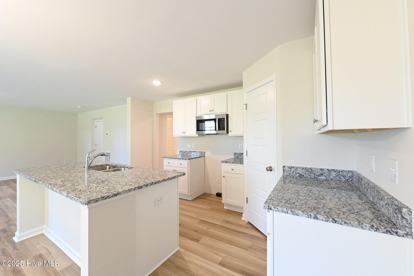
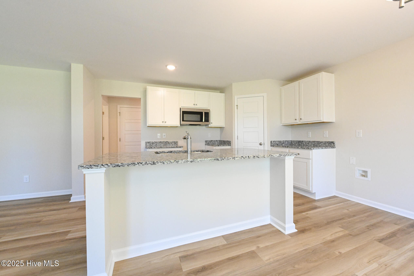
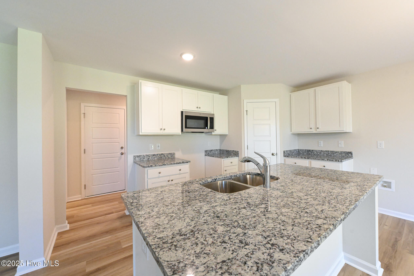
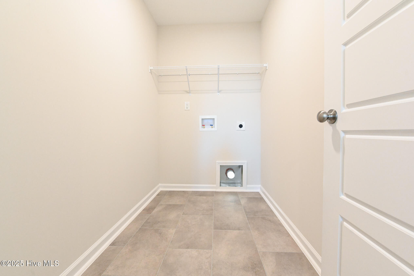
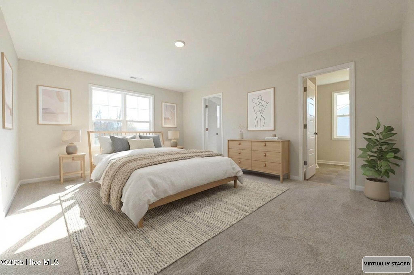
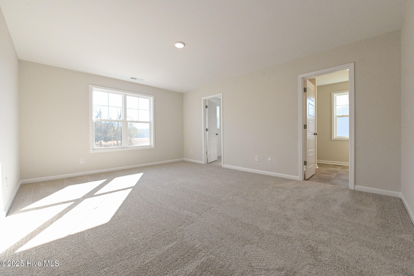
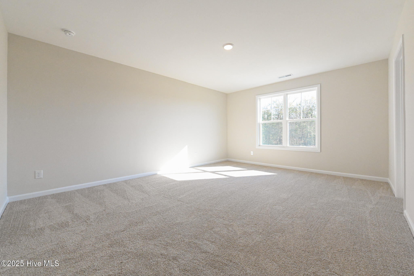
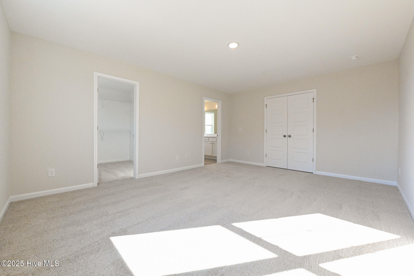
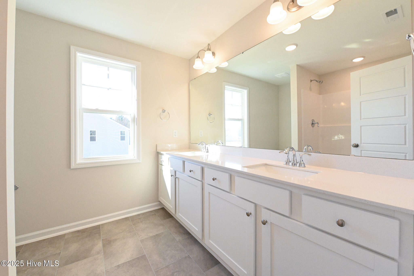
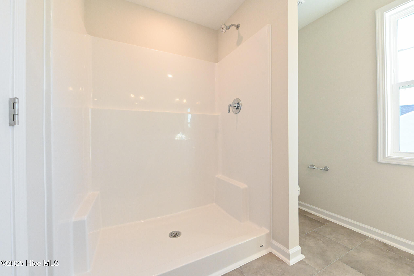
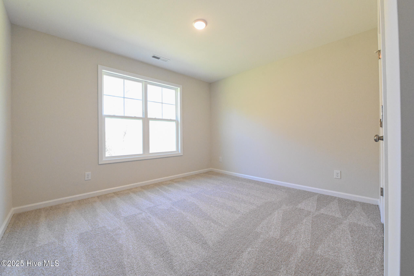
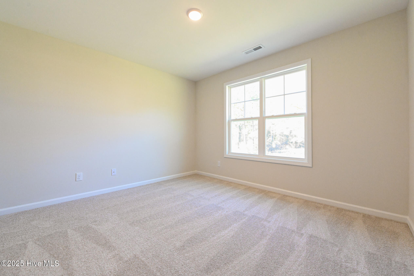
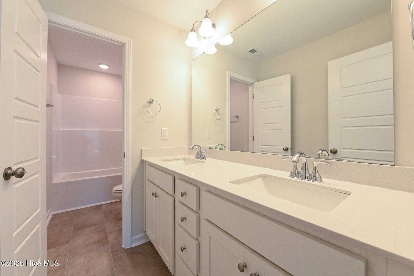
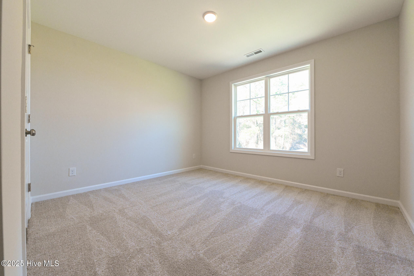
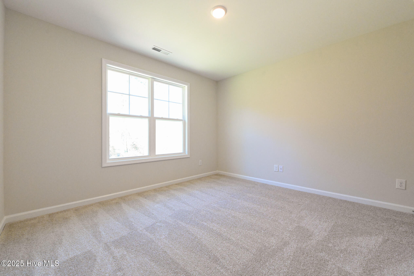
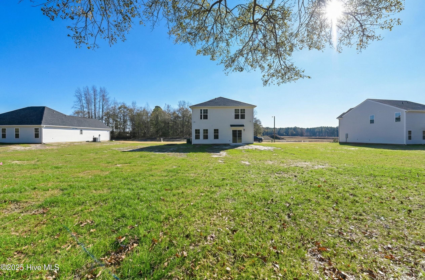
Ask about buyer incentives! Welcome to The Prestwick! A two-story design that balances style, flow, and everyday ease. Step inside to a welcoming foyer that opens into a bright, open-concept living space built for connection and comfort. The kitchen anchors the main level with a large island, granite countertops, stainless steel appliances, and plenty of workspace, flowing effortlessly into the dining area with views of the patio beyond. A thoughtfully placed mudroom with a drop zone keeps daily comings and goings organized and clutter-free. Upstairs, all three bedrooms are perfectly positioned for privacy, including a spacious primary suite featuring a walk-in closet and a private bath with dual vanities. Two additional bedrooms share a full bath and are conveniently located near the laundry room. With its modern layout and intentional design, The Prestwick delivers spaces that feel open, functional, and easy to live in whether hosting or simply enjoying the day-to-day.
Details
| MLS # | 100542876 |
|---|---|
| Listing Type | For Sale |
| Style | House |
| HOA Dues | $160 |
| Sub-Type | New Construction |
| Status | Active |
| Year | 2025 |
| Days On Site | 327 |
| Listing Provided By | EXP Realty LLC - C | April Stephens |
Features
| Bed(s) | 3 |
|---|---|
| Bath(s) | 3 Total |
| SQ Feet | 1,804 |
| Garage | 2 |
| Story(s) | 2 |
| Zoning | R |
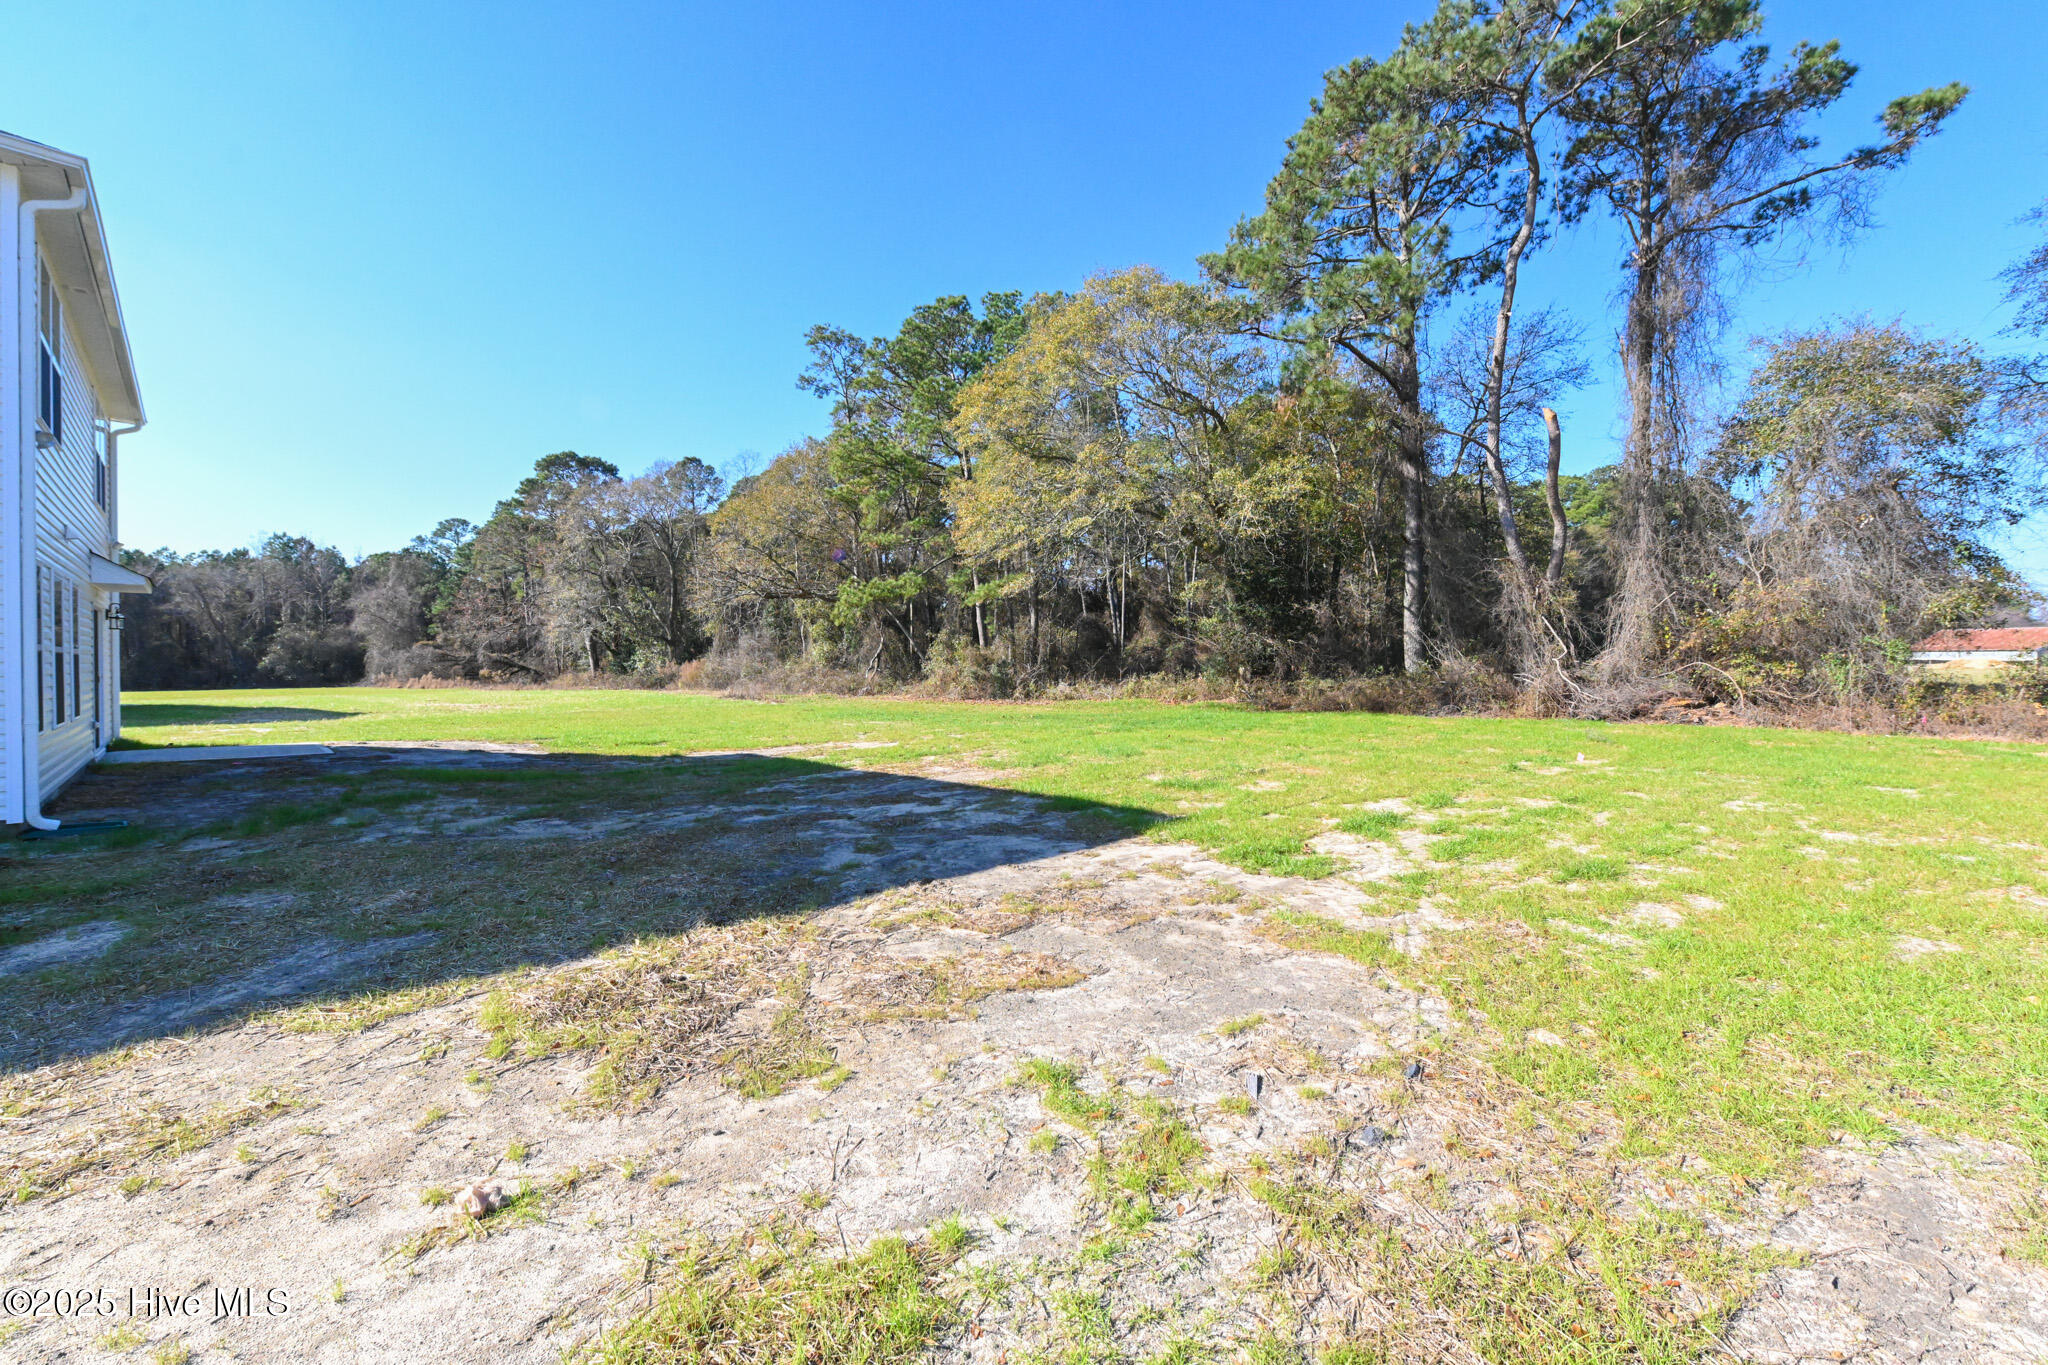
| Acreage | 0.45 |
| Property View | See Remarks |
Interior
| Interior Features | Walk-in Closet(s), Kitchen Island, Ceiling Fan(s), Pantry, Walk-In Closet(s) |
|---|---|
| Heating Yes / No | Yes |
| Cooling Yes / No | Yes |
| Cooling | Central Air |
| Fireplace Yes / No | No |
| Rooms Total | 6 |
Exterior
| Roof | Architectural Shingle |
|---|---|
| Foundation Details | Slab |
| View | See Remarks |
| Construction Materials | Block, Vinyl Siding |
Parking
| Attached Garage Yes / No | Yes |
|---|---|
| Garage Yes / No | Yes |
| Parking Features | Garage Faces Front, Attached, Paved |
Utilities
| Utilities | Water Connected |
|---|
Taxes
| Tax Assessed Value | 0 |
|---|---|
| Tax Book Number | Cabinet Q |
| Tax Legal Description | LT 58 LYON ESTATES #1 |
| Tax Year | 2025 |
Area Information
| State | NC |
|---|---|
| County | Wayne |
| City | La Grange |
| Zip Code | 28551 |
| Community Name | Lyon Estates |
| School District | Wayne County Public Schools |
| Elementary School | Eastern Wayne |
| High School | Eastern Wayne |
| Listing VS Median (in Lyon Estates) | |
Price: $269,706 low | high Med: $279,706 sqft: 1,804 low | high Med: 1,773 $ / sqft: $150 low | high Med: $158 On site: 327 low | high Med: 149 | |
Market Activity 28551
Request a showing
Request a showing
Contact
Learn More About This Property

| State | NC |
|---|---|
| County | Wayne |
| City | La Grange |
| Zip Code | 28551 |
| Community Name | Lyon Estates |
| School District | Wayne County Public Schools |
| Elementary School | Eastern Wayne |
| High School | Eastern Wayne |
| Listing VS Median (in Lyon Estates) | |
Price: $269,706 low | high Med: $279,706 sqft: 1,804 low | high Med: 1,773 $ / sqft: $150 low | high Med: $158 On site: 327 low | high Med: 149 | |