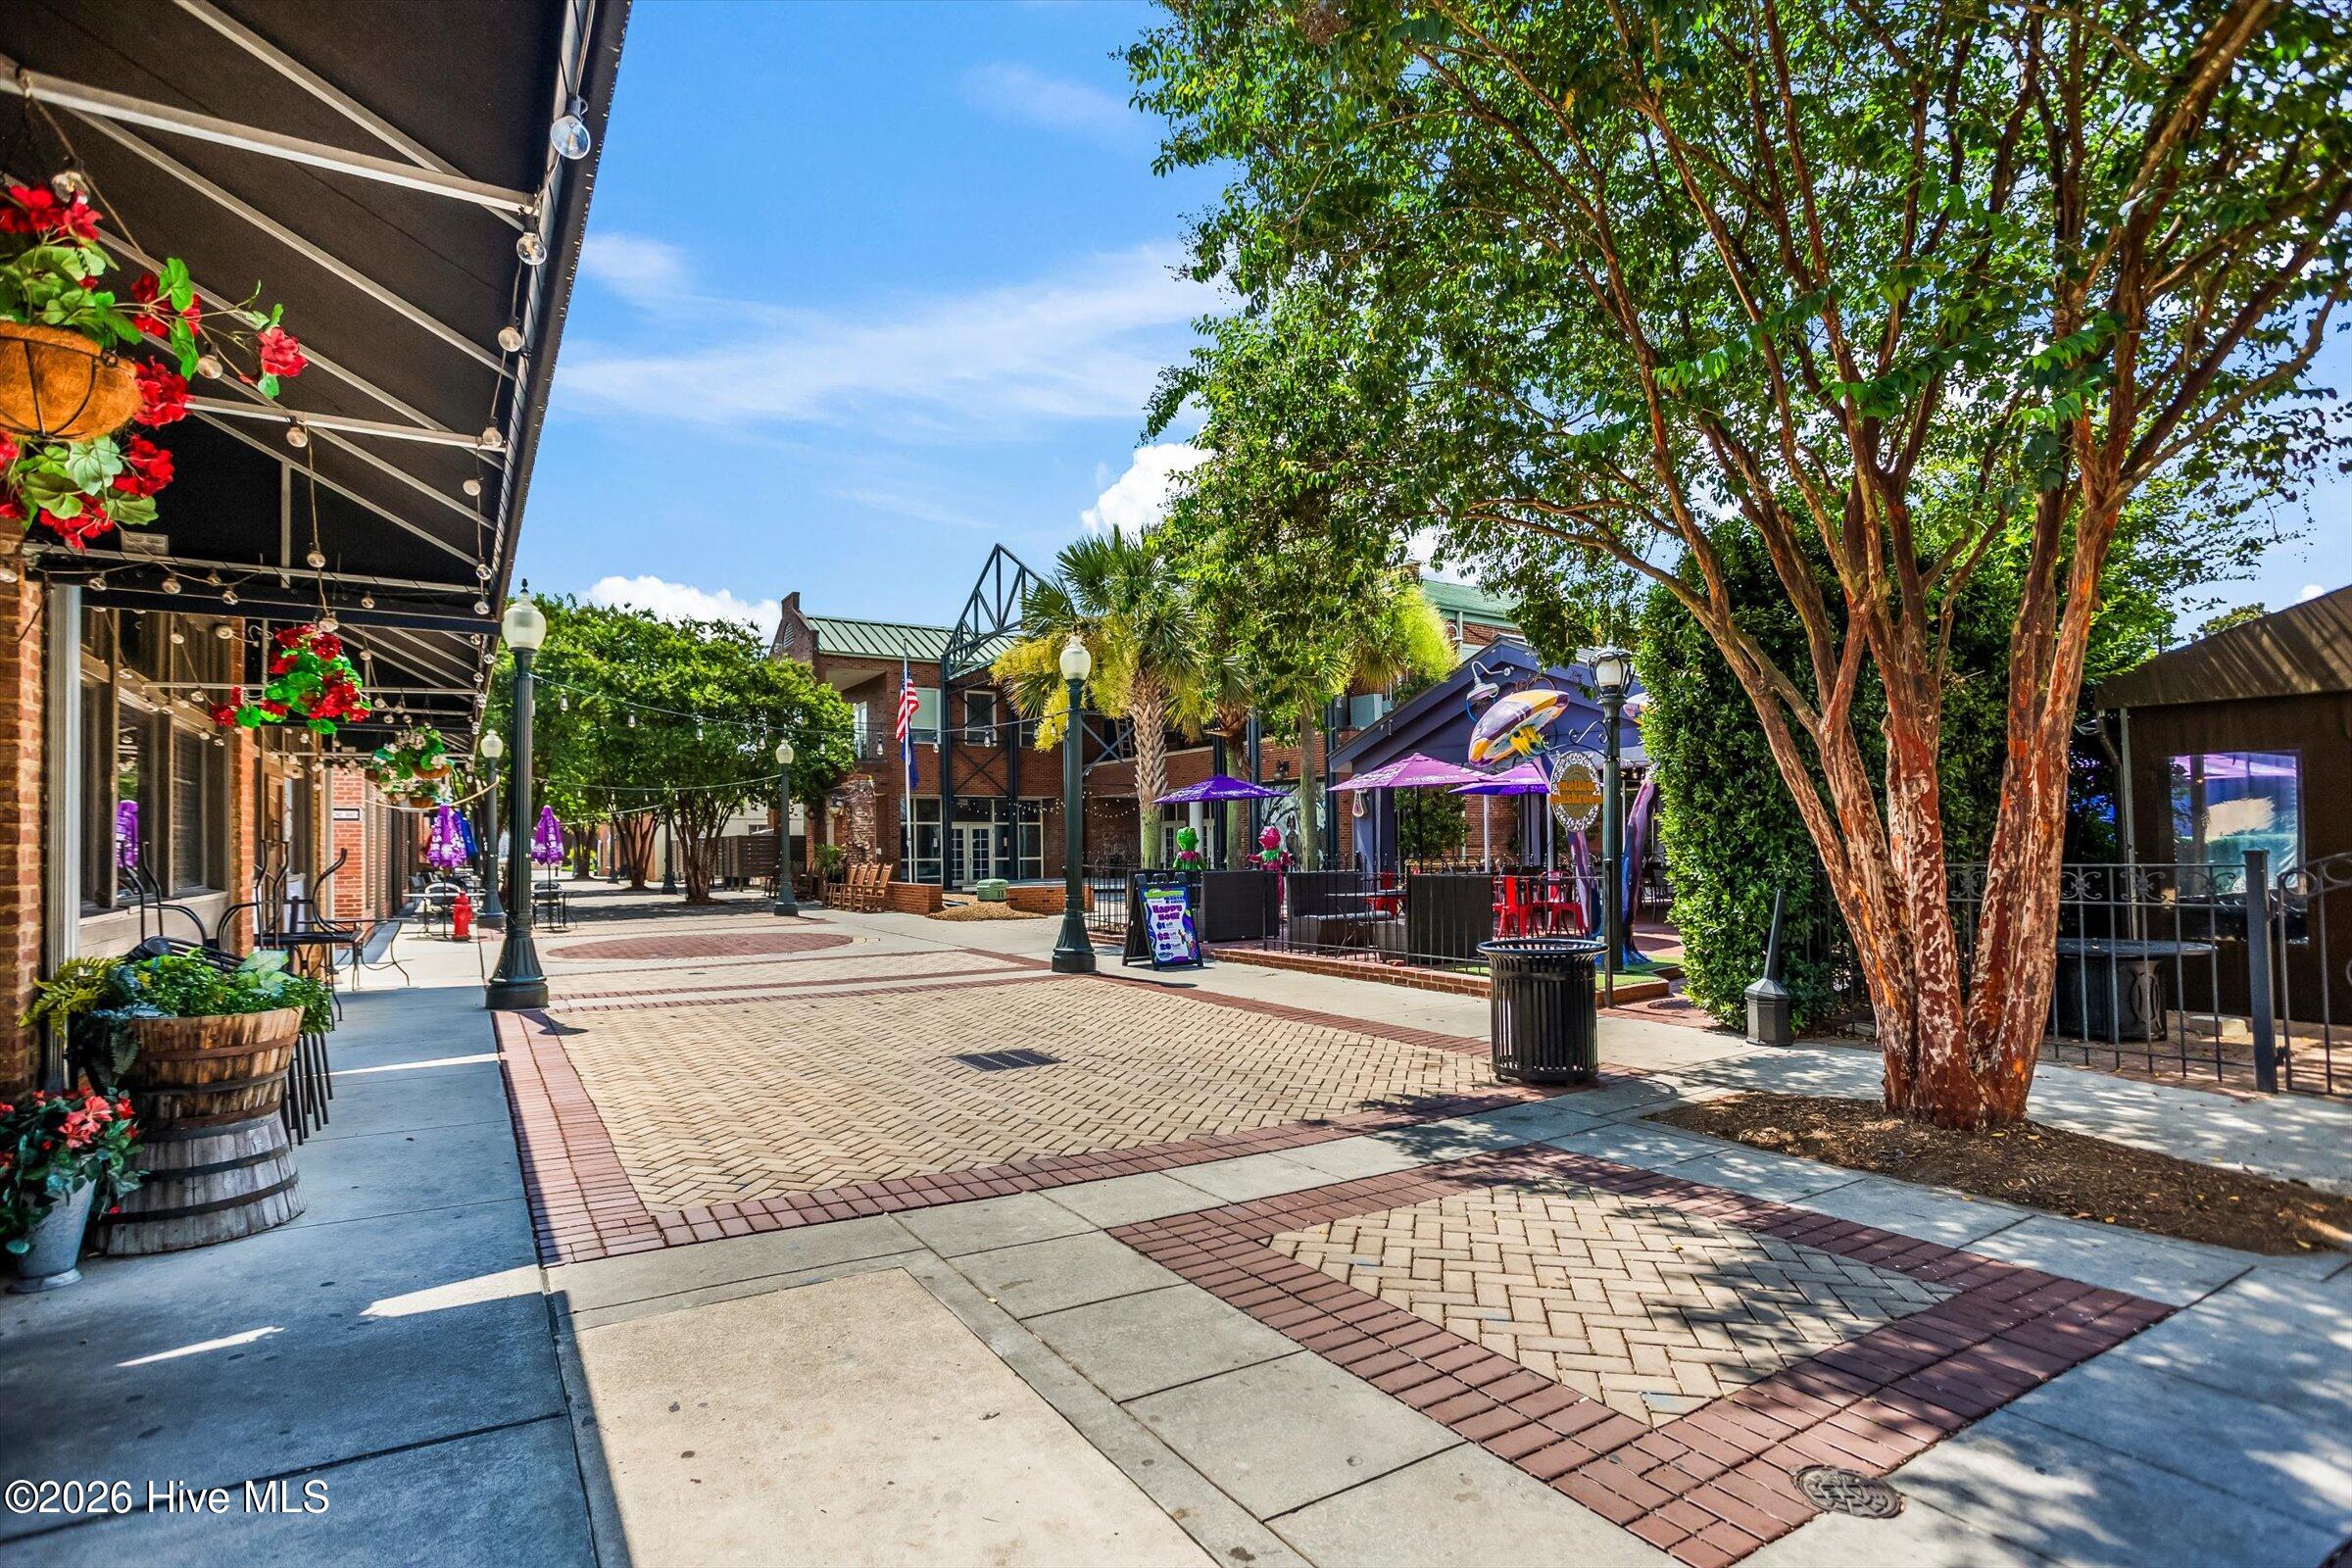

Description
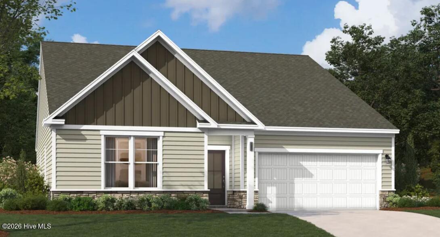
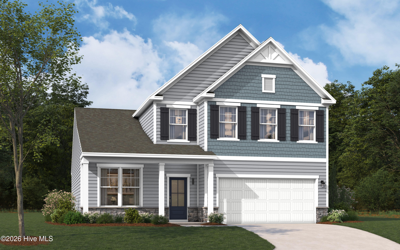
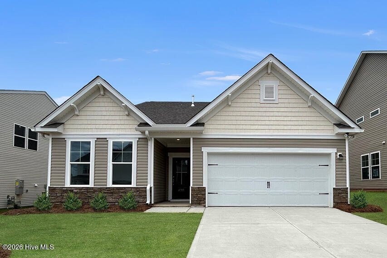
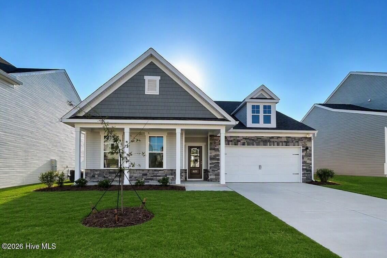
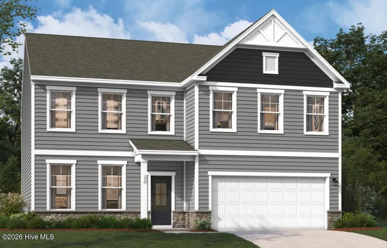
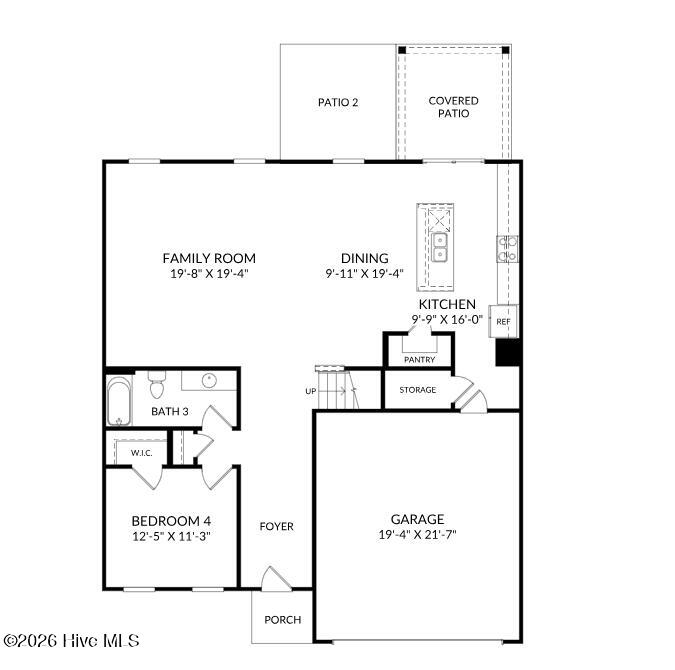
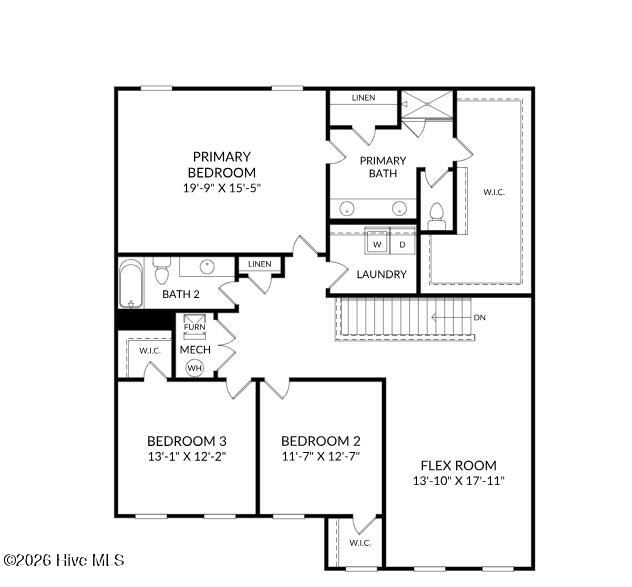
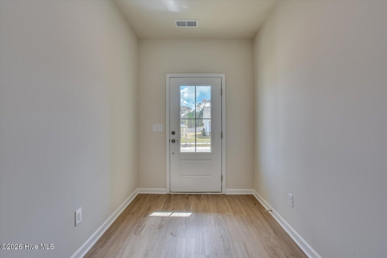
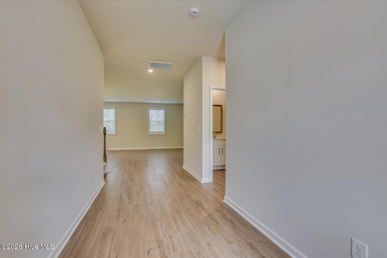
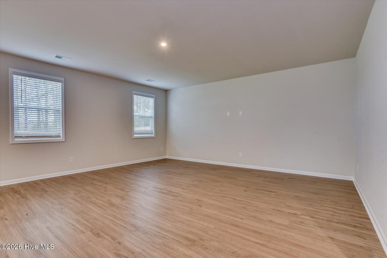
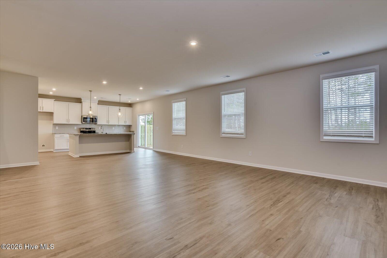
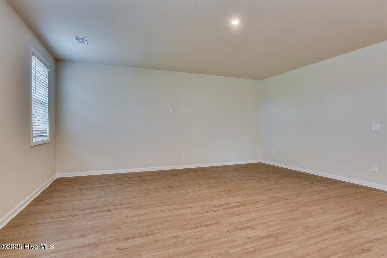
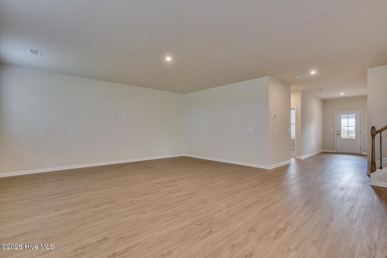
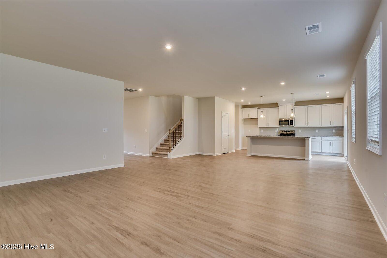
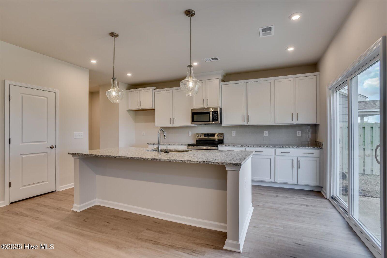
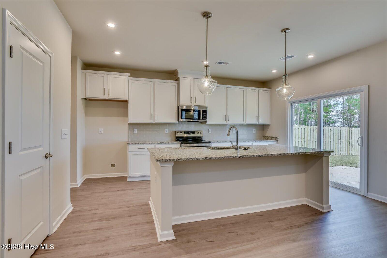
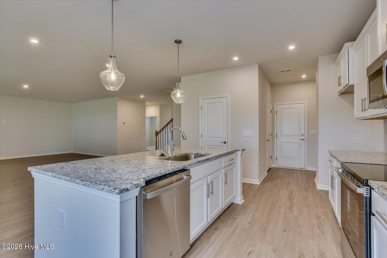
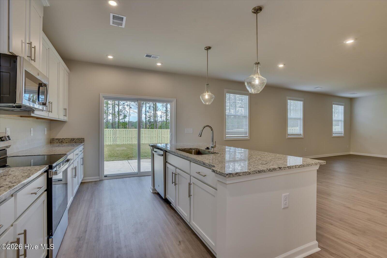
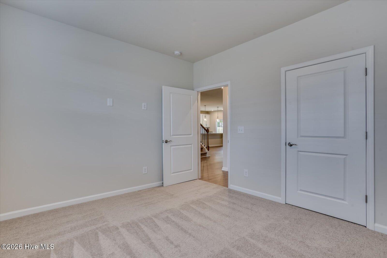
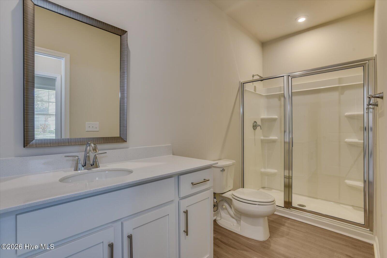
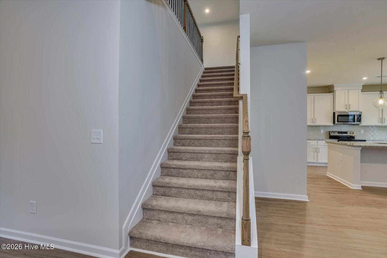
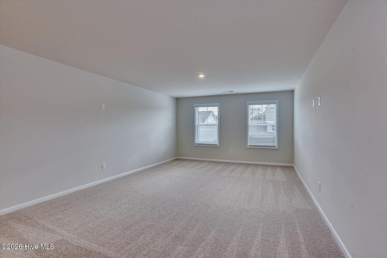
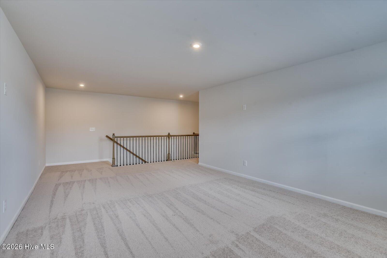
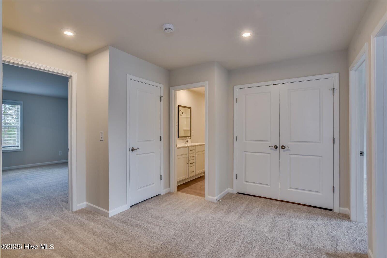
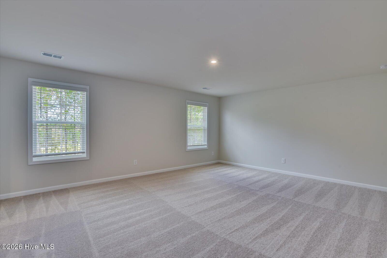
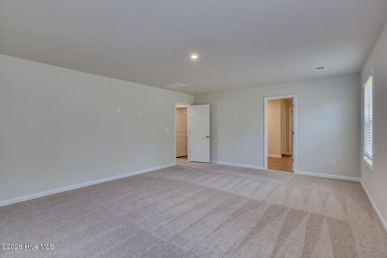
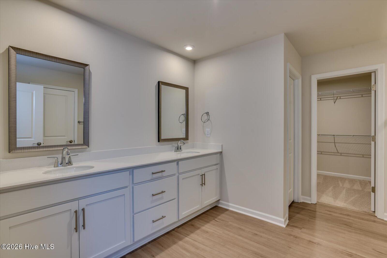
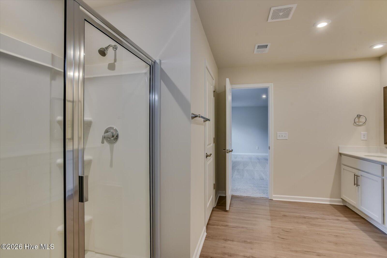
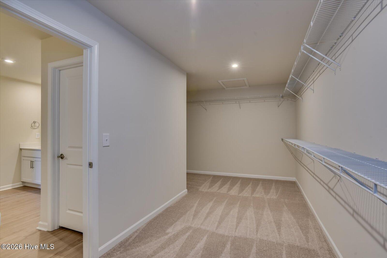
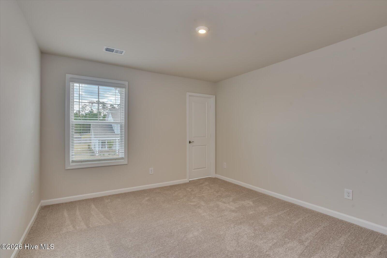
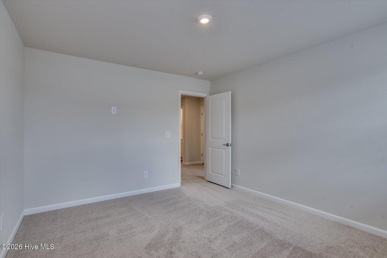
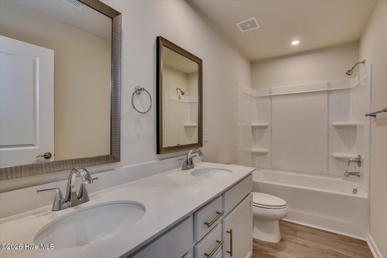
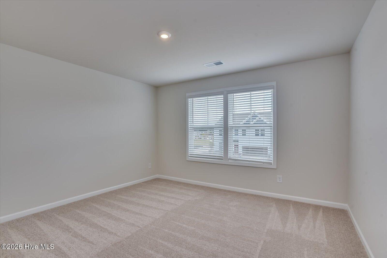
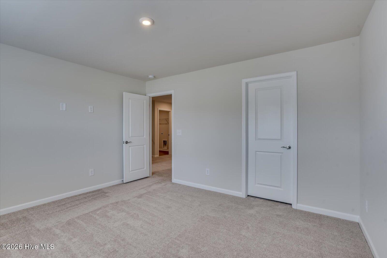
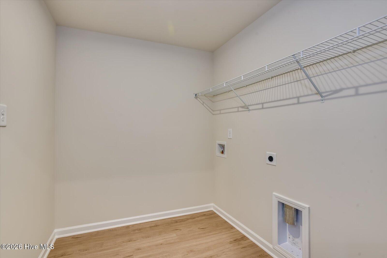
5.875 VA/FHA/USDA fixed rate plus up to 6,000 closing cost incentive available with use of preferred lender, must close by 12/23/26. OR 6.375 Conventional rate, plus up to 6,000 available with use of preferred lender, must close by 12/29/26. 2,000 Real Heroes Discount available for active and retired military, first responders, and teachers. This move-in ready Lambert covers 3,045 square feet on two floors, with four bedrooms, three full baths, and a two-car garage. A bedroom and full bath just off the foyer keep guests comfortable on the main level, separate from the rest of the house. The mudroom off the garage gives backpacks, shoes, and gear a place to land before anyone reaches the kitchen. From there, the kitchen connects directly to the family room, so the cook stays present while the rest of the evening unfolds around them. Upstairs, the primary suite includes a walk-in closet and a bath with a garden tub and walk-in shower. Two additional bedrooms and a dual-vanity secondary bath round out the upper level. Energy efficient construction inspected and tested by The Home Energy Rating System (HERS) Index. Photos used are for illustrative purposes only. Colors and finishes may vary. Lot 196
Details
| MLS # | 100599978 |
|---|---|
| Listing Type | For Sale |
| Style | House |
| HOA Dues | $1,015 |
| Sub-Type | New Construction |
| Status | Active |
| Year | 2026 |
| Days On Site | 33 |
| Listing Provided By | Stanley Martin GA/SC Brokerage LLC | Hailey Altman |
Features
| Bed(s) | 4 |
|---|---|
| Bath(s) | 3 Total |
| SQ Feet | 3,045 |
| Garage | 2 |
| Story(s) | 2 |
| Zoning | Residential |
| Acreage | 0.18 |
| Property View | None |
Interior
| Interior Features | Walk-in Closet(s), High Ceilings, Solid Surface, Kitchen Island, Pantry, Walk-in Shower, Eat-in Kitchen, Walk-In Closet(s) |
|---|---|
| Heating Yes / No | Yes |
| Cooling Yes / No | Yes |
| Cooling | Central Air |
| Fireplace Yes / No | No |
| Rooms Total | 8 |
Exterior
| Roof | Composition |
|---|---|
| Foundation Details | Slab |
| View | None |
| Construction Materials | Stone, Vinyl Siding, Wood Frame |
Parking
| Attached Garage Yes / No | Yes |
|---|---|
| Garage Yes / No | Yes |
| Parking Features | Garage Door Opener, Garage |
Utilities
| Utilities | Cable Available, Natural Gas Available, Natural Gas Connected, Sewer Connected, Underground Utilities, Water Connected |
|---|
Taxes
| Tax Book Number | 0000 |
|---|---|
| Tax Legal Description | Lot 196 |
Area Information
| State | SC |
|---|---|
| County | Aiken |
| City | Aiken |
| Zip Code | 29801 |
| Community Name | Providence Station |
| Elementary School | Graniteville Elementary |
| High School | Midland Valley |
| Listing VS Median (in Providence Station) | |
Price: $354,700 low | high Med: $324,900 sqft: 3,045 low | high Med: 2,917 $ / sqft: $116 low | high Med: $111 On site: 33 low | high Med: 48 | |
Market Activity 29801
Request a showing
Request a showing
Contact
Learn More About This Property

| State | SC |
|---|---|
| County | Aiken |
| City | Aiken |
| Zip Code | 29801 |
| Community Name | Providence Station |
| Elementary School | Graniteville Elementary |
| High School | Midland Valley |
| Listing VS Median (in Providence Station) | |
Price: $354,700 low | high Med: $324,900 sqft: 3,045 low | high Med: 2,917 $ / sqft: $116 low | high Med: $111 On site: 33 low | high Med: 48 | |