
519 Susanna Cove Road 8,Mars Hill, NC 28754
Mars Hill, NC 28754


Description
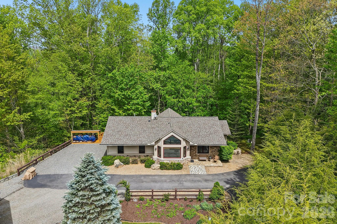
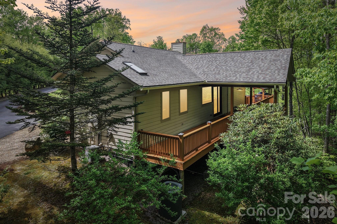
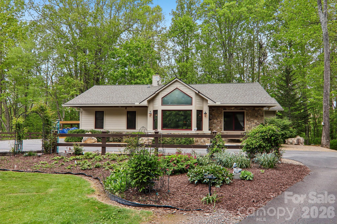
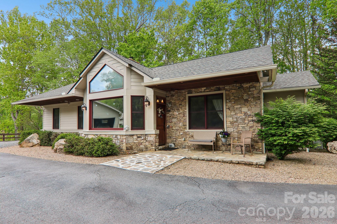
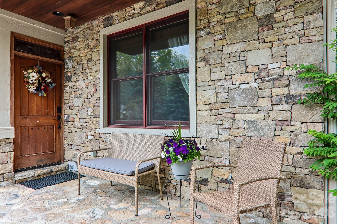
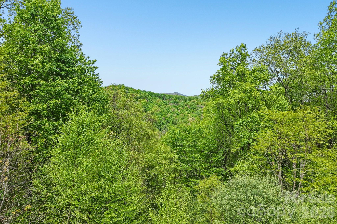
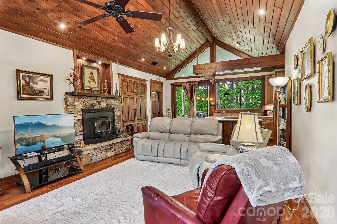
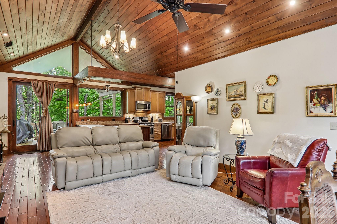
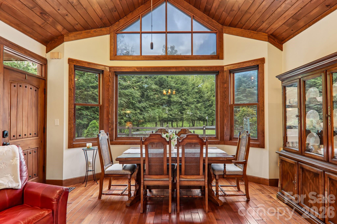
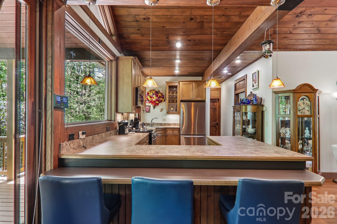
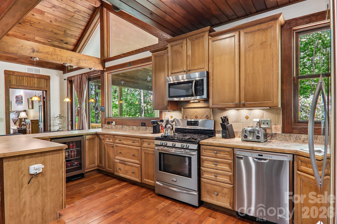
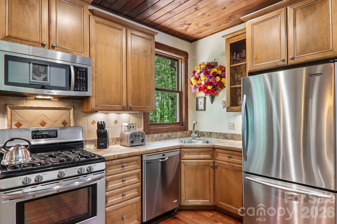
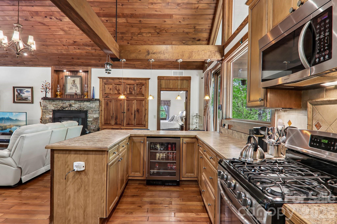
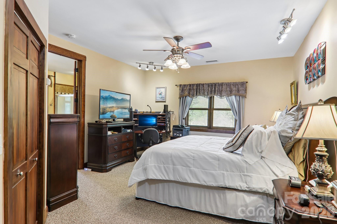
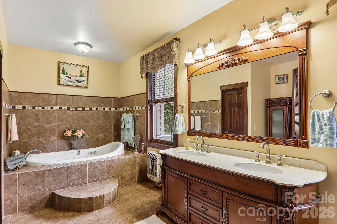
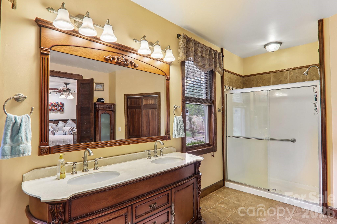
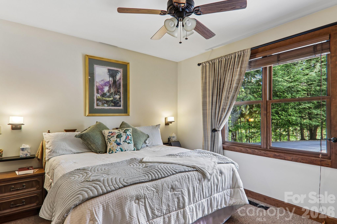
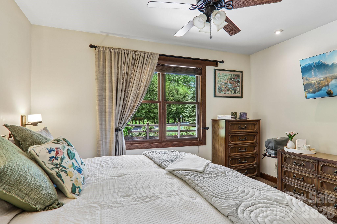
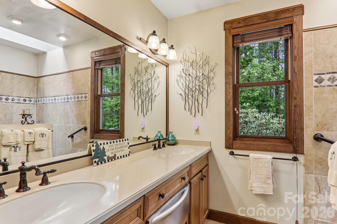
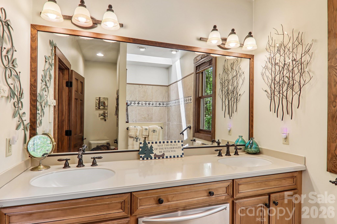
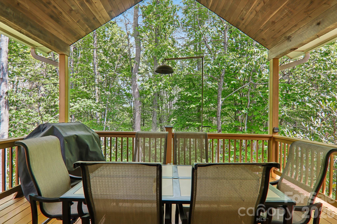
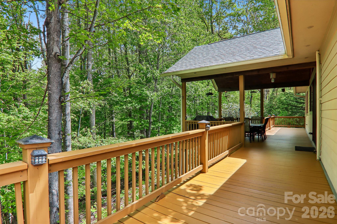
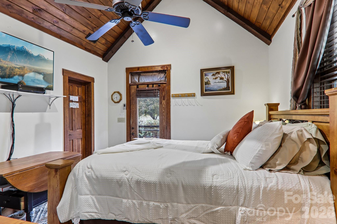
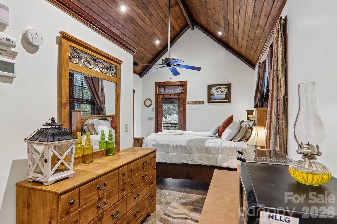
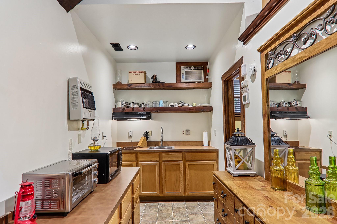
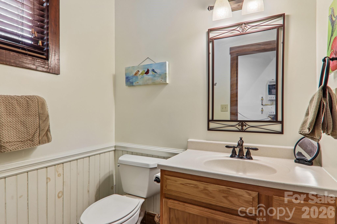
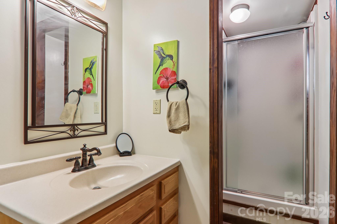
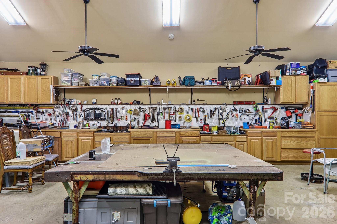
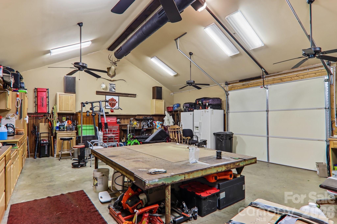
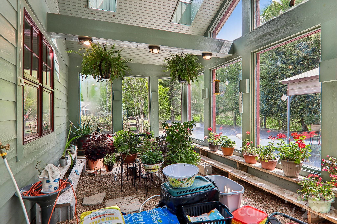
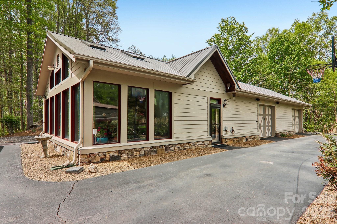
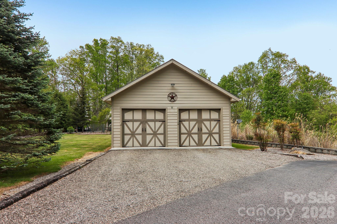
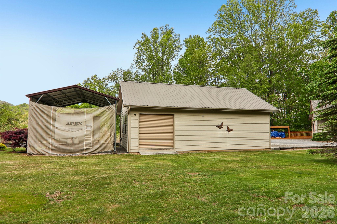
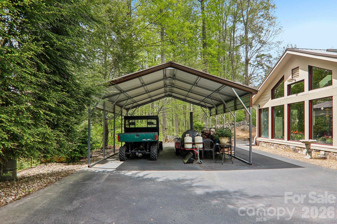
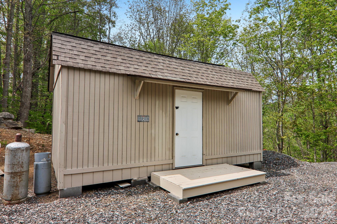
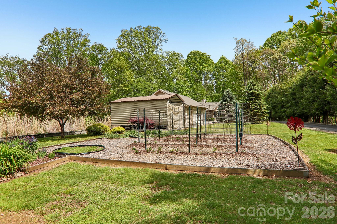
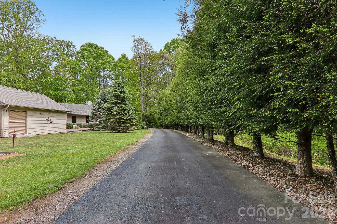
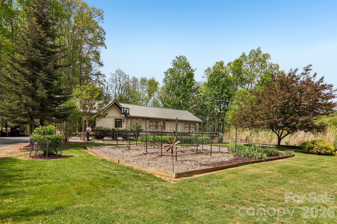
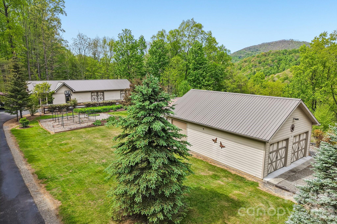
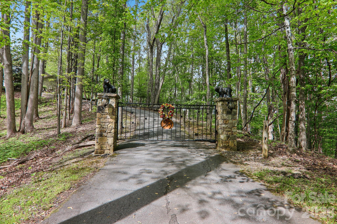
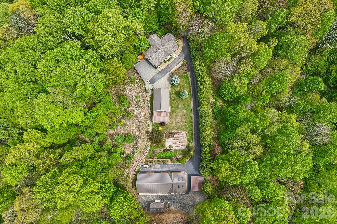
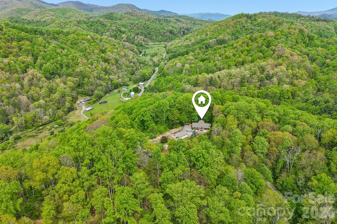
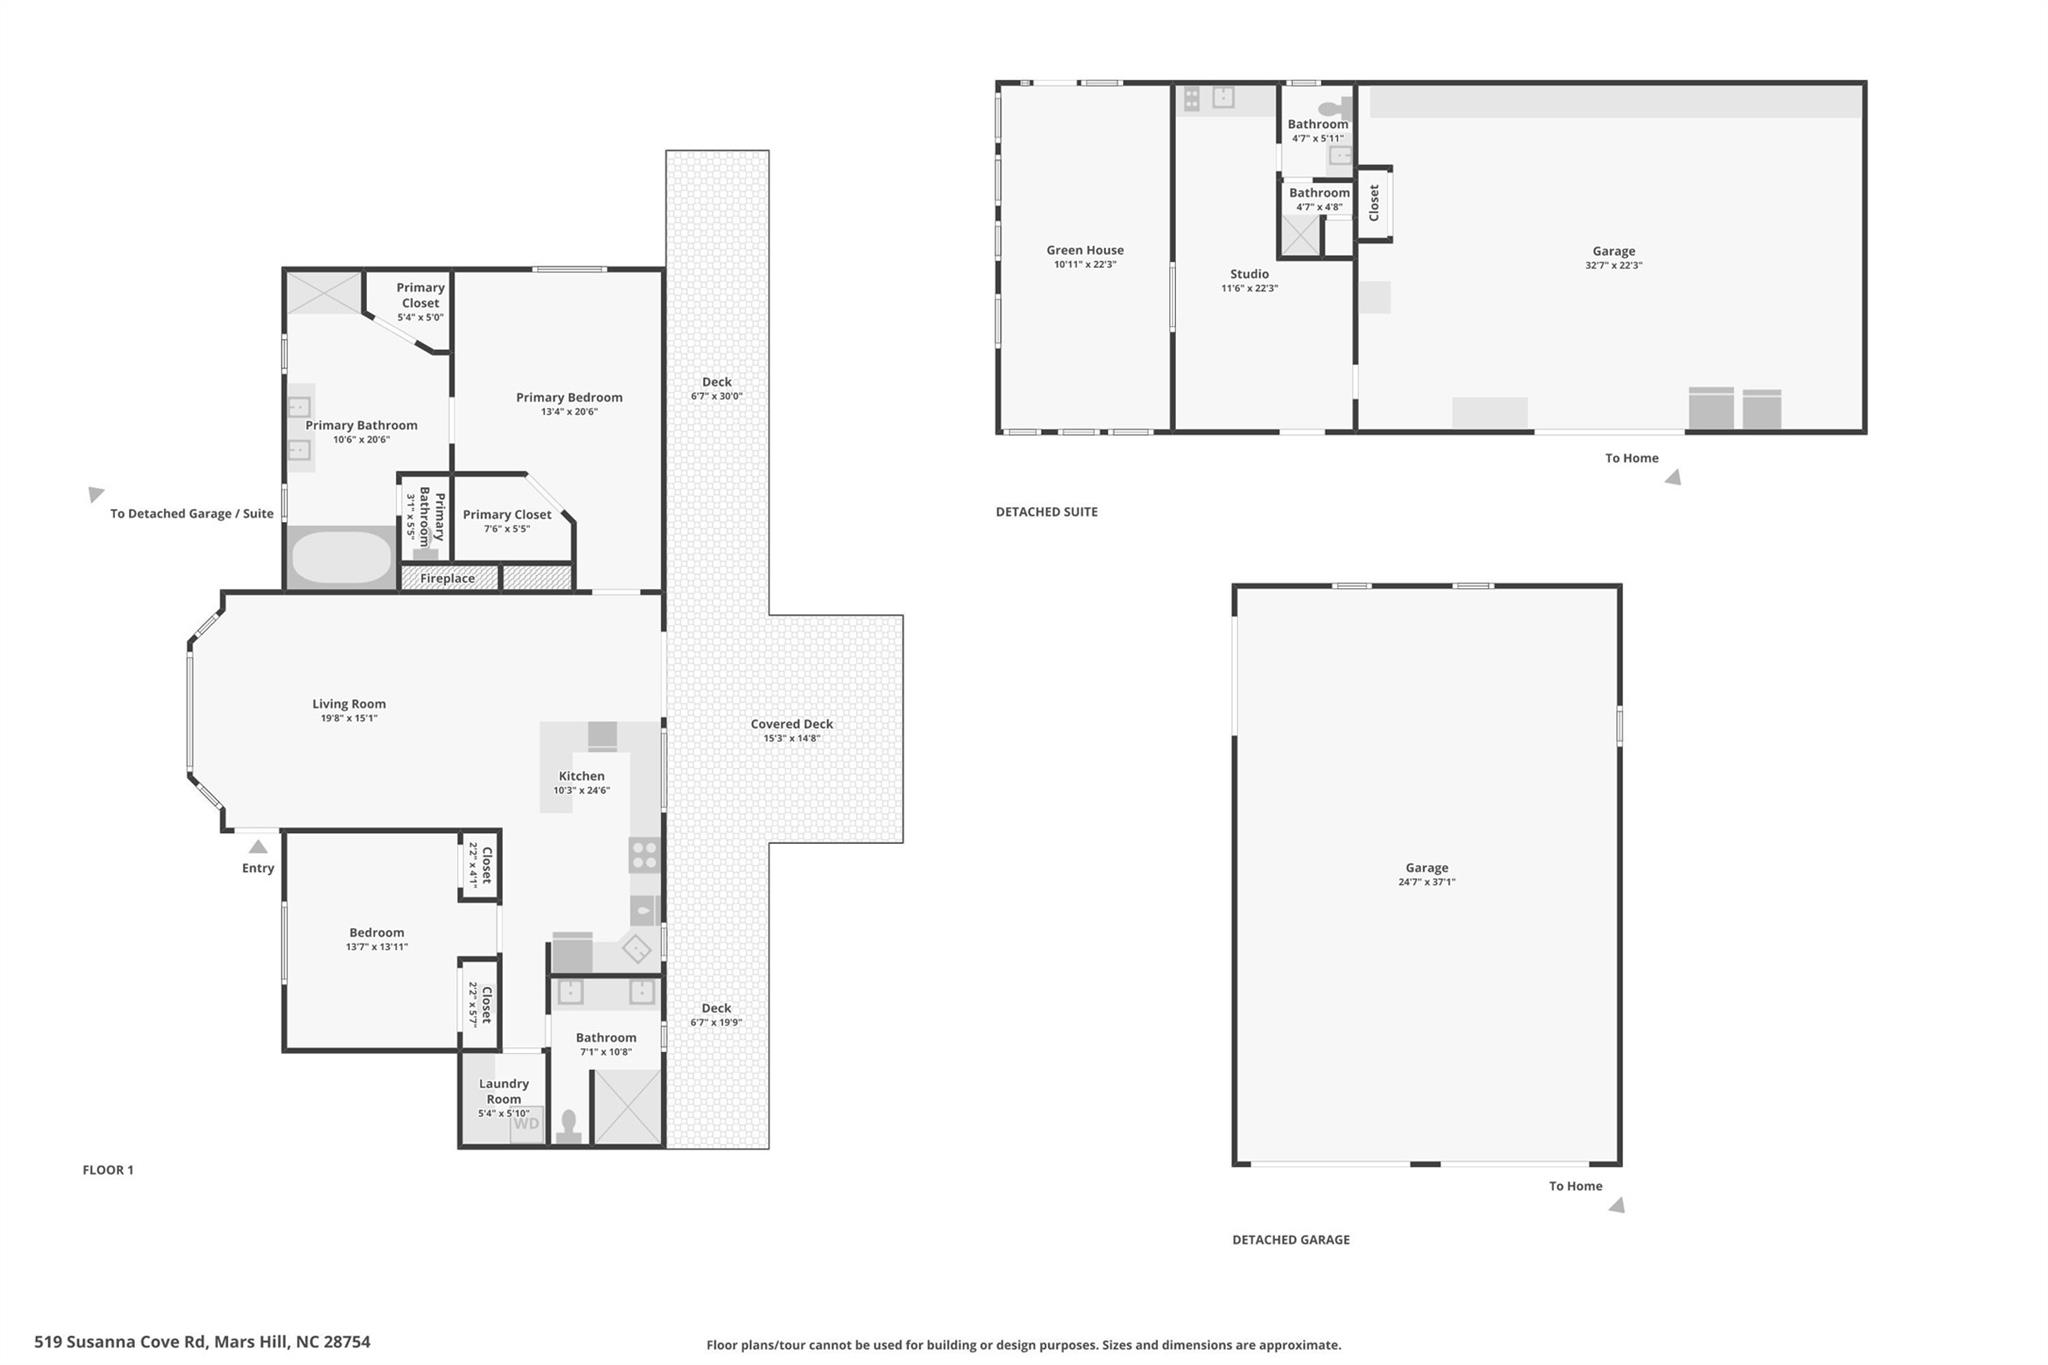
This unique, well-maintained, custom upscale mountain home sits on 3.59 private wooded acres with close mountain views, striking rock work, and numerous custom finishes. A gated entrance and paved driveway lead to the spacious, single-level residence featuring an oversized primary suite with a soaking jacuzzi tub, separate shower, large walk-in closet, and an additional closet. The split-bedroom layout places the guest suite on the opposite side of the great room, which boasts cathedral wood ceilings, an open floor plan, and a dining area. The custom gourmet kitchen is equipped with stainless steel appliances, breakfast bar, wine refrigerator, built-in pantry, and opens to a covered deck ideal for entertaining, as well as an open deck perfect for morning coffee. A fireplace with insert and abundant windows create an open, airy feel. Outside, a detached two-car garage sits near a large workshop with electricity and hot water, separate from the main house. Adjacent to the shop is a heated and cooled studio apartment with full bath and kitchenette. Additional features include a heated greenhouse with fans and skylights, camper canopy, extra carport for vehicles or recreational equipment, and a storage shed. Located in a private wooded community of distinctive homes, this property offers proximity to Mars Hill shopping, dining, and breweries, just 8 minutes to I-26 and 10 minutes from Hatley Pointe Boutique Ski Resort and Wolf Laurel Community. A truly exceptional mountain retreat.
Details
| MLS # | 4368251 |
|---|---|
| Listing Type | For Sale |
| Style | House |
| HOA Dues | $300 |
| Sub-Type | Resale |
| Status | Active |
| Year | 2005 |
| Days On Site | 165 |
| Listing Provided By | Wolf Mountain Realty, Inc. | Dinah Carver |
Features
| Bed(s) | 3 |
|---|---|
| Bath(s) | 4 Total |
| SQ Feet | 1,468 |
| Garage | 2 |
| Car Port | Yes |
| Story(s) | 1 |
| Acreage | 3.59 |
| Property View | Mountain(s), Winter |
Interior
| Cooling | Ceiling Fan(s), Central Air, Electric |
|---|---|
| Heating | Electric, Forced Air, Propane, Space Heater |
| Interior Features | Breakfast Bar, Built-in Features, Garden Tub, Open Floorplan, Split Bedroom, Walk-In Closet(s), Whirlpool |
| Window Features | Insulated Window(s), Skylight(s), Window Treatments |
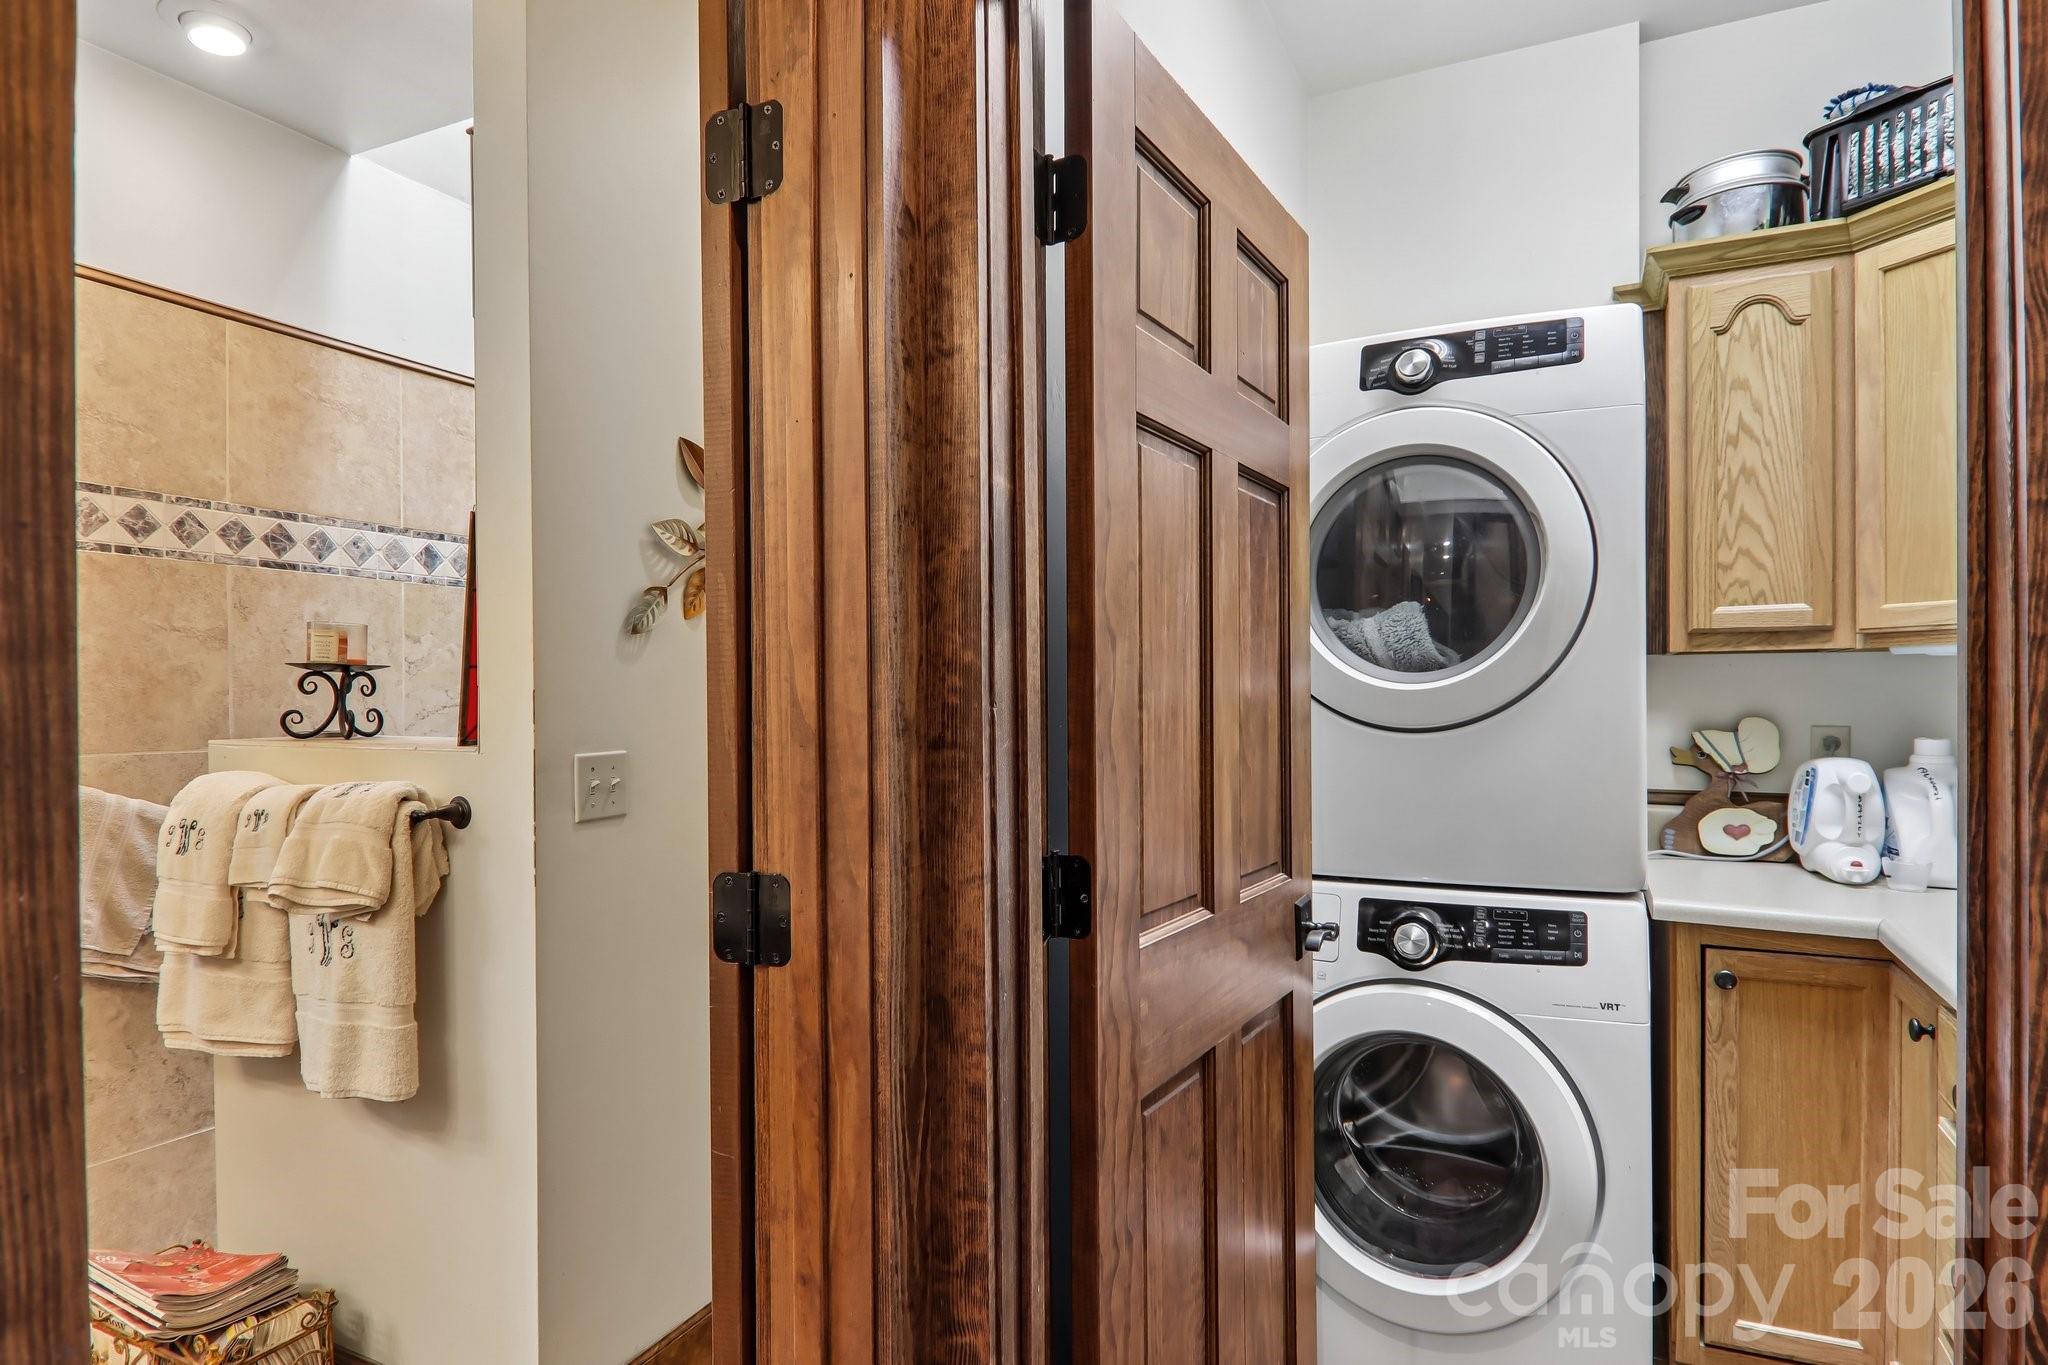
| Appliances | Dishwasher, Disposal, Dryer, Gas Range, Microwave, Refrigerator, Washer, Washer/Dryer, Wine Refrigerator |
Exterior
| Roof | Architectural Shingle, Metal |
|---|---|
| Construction Materials | Fiber Cement, Stone Veneer, Wood |
| Foundation Details | Crawl Space |
| Lot Features | Cul-De-Sac, Level, Private, Rolling Slope, Sloped, Wooded, Views |
Parking
| Garage Yes / No | Yes |
|---|---|
| Parking Features | Detached Carport, Driveway, Electric Gate, Detached Garage, Garage Door Opener, Garage Shop |
Utilities
| Utilities | Electricity Connected, Fiber Optics, Propane |
|---|
Other
| List Aor | Land of The Sky Association of Realtors |
|---|
Taxes
| Property | 315735 |
|---|
Area Information
| State | NC |
|---|---|
| County | Madison |
| City | Mars Hill |
| Zip Code | 28754 |
| Area | Madison |
| Community Name | Trillium Glen |
| School District | Madison |
| Elementary School | Madison |
| High School | Madison |
| Listing VS Median (in Trillium Glen) | |
Price: $749,000 low | high Med: $1,298,000 sqft: 1,468 low | high Med: 3,202 $ / sqft: $510 low | high Med: $405 On site: 165 low | high Med: 100 | |
Market Activity 28754
Request a showing
Request a showing
 Listings courtesy of Canopy MLS as distributed by MLS GRID.
Based on information submitted to the MLS GRID as of October 17, 2026 at 6:58:44 PM PDT All data is obtained from various sources and may not have been verified by broker or MLS GRID. Supplied Open House Information is subject to change without notice. All information should be independently reviewed and verified for accuracy. Properties may or may not be listed by the office/agent presenting the information.
The Digital Millennium Copyright Act of 1998, 17 U.S.C. § 512 (the “DMCA”) provides recourse for copyright owners who believe that material appearing on the Internet infringes their rights under U.S. copyright law. If you believe in good faith that any content or material made available in connection with our website or services infringes your copyright, you (or your agent) may send us a notice requesting that the content or material be removed, or access to it blocked. Notices must be sent in writing by email to DMCAnotice@MLSGrid.com.
“The DMCA requires that your notice of alleged copyright infringement include the following information: (1) description of the copyrighted work that is the subject of claimed infringement; (2) description of the alleged infringing content and information sufficient to permit us to locate the content; (3) contact information for you, including your address, telephone number and email address; (4) a statement by you that you have a good faith belief that the content in the manner complained of is not authorized by the copyright owner, or its agent, or by the operation of any law; (5) a statement by you, signed under penalty of perjury, that the information in the notification is accurate and that you have the authority to enforce the copyrights that are claimed to be infringed; and (6) a physical or electronic signature of the copyright owner or a person authorized to act on the copyright owner’s behalf. Failure to include all of the above information may result in the delay of the processing of your complaint.
Contact
Learn More About This Property

| State | NC |
|---|---|
| County | Madison |
| City | Mars Hill |
| Zip Code | 28754 |
| Area | Madison |
| Community Name | Trillium Glen |
| School District | Madison |
| Elementary School | Madison |
| High School | Madison |
| Listing VS Median (in Trillium Glen) | |
Price: $749,000 low | high Med: $1,298,000 sqft: 1,468 low | high Med: 3,202 $ / sqft: $510 low | high Med: $405 On site: 165 low | high Med: 100 | |