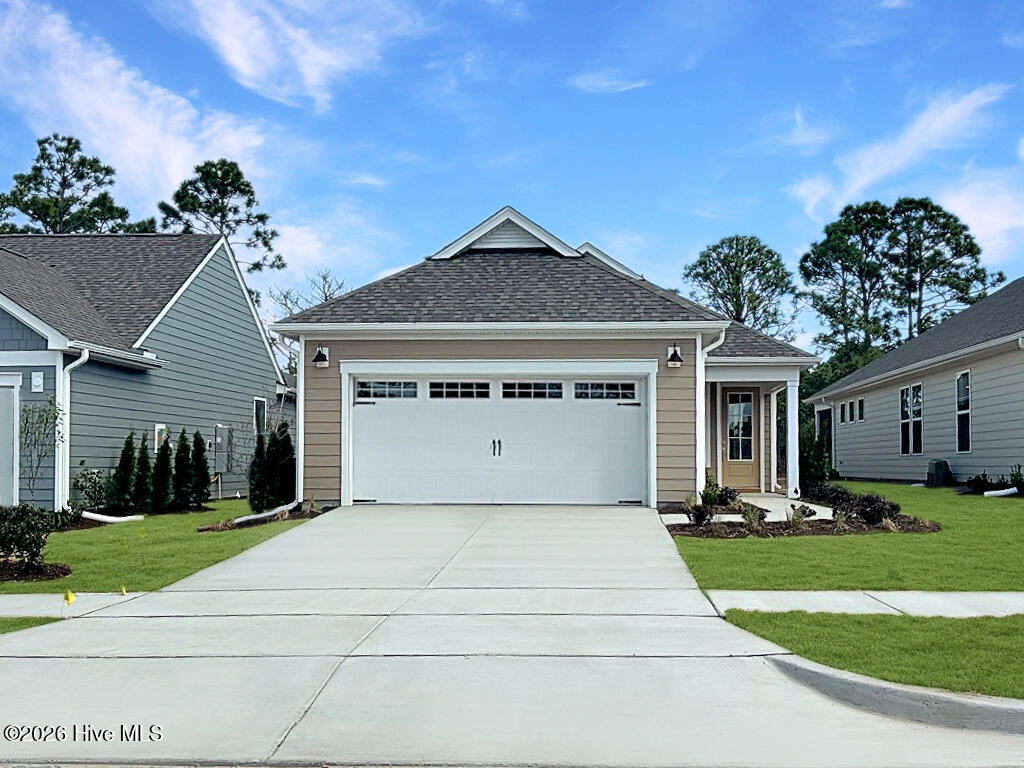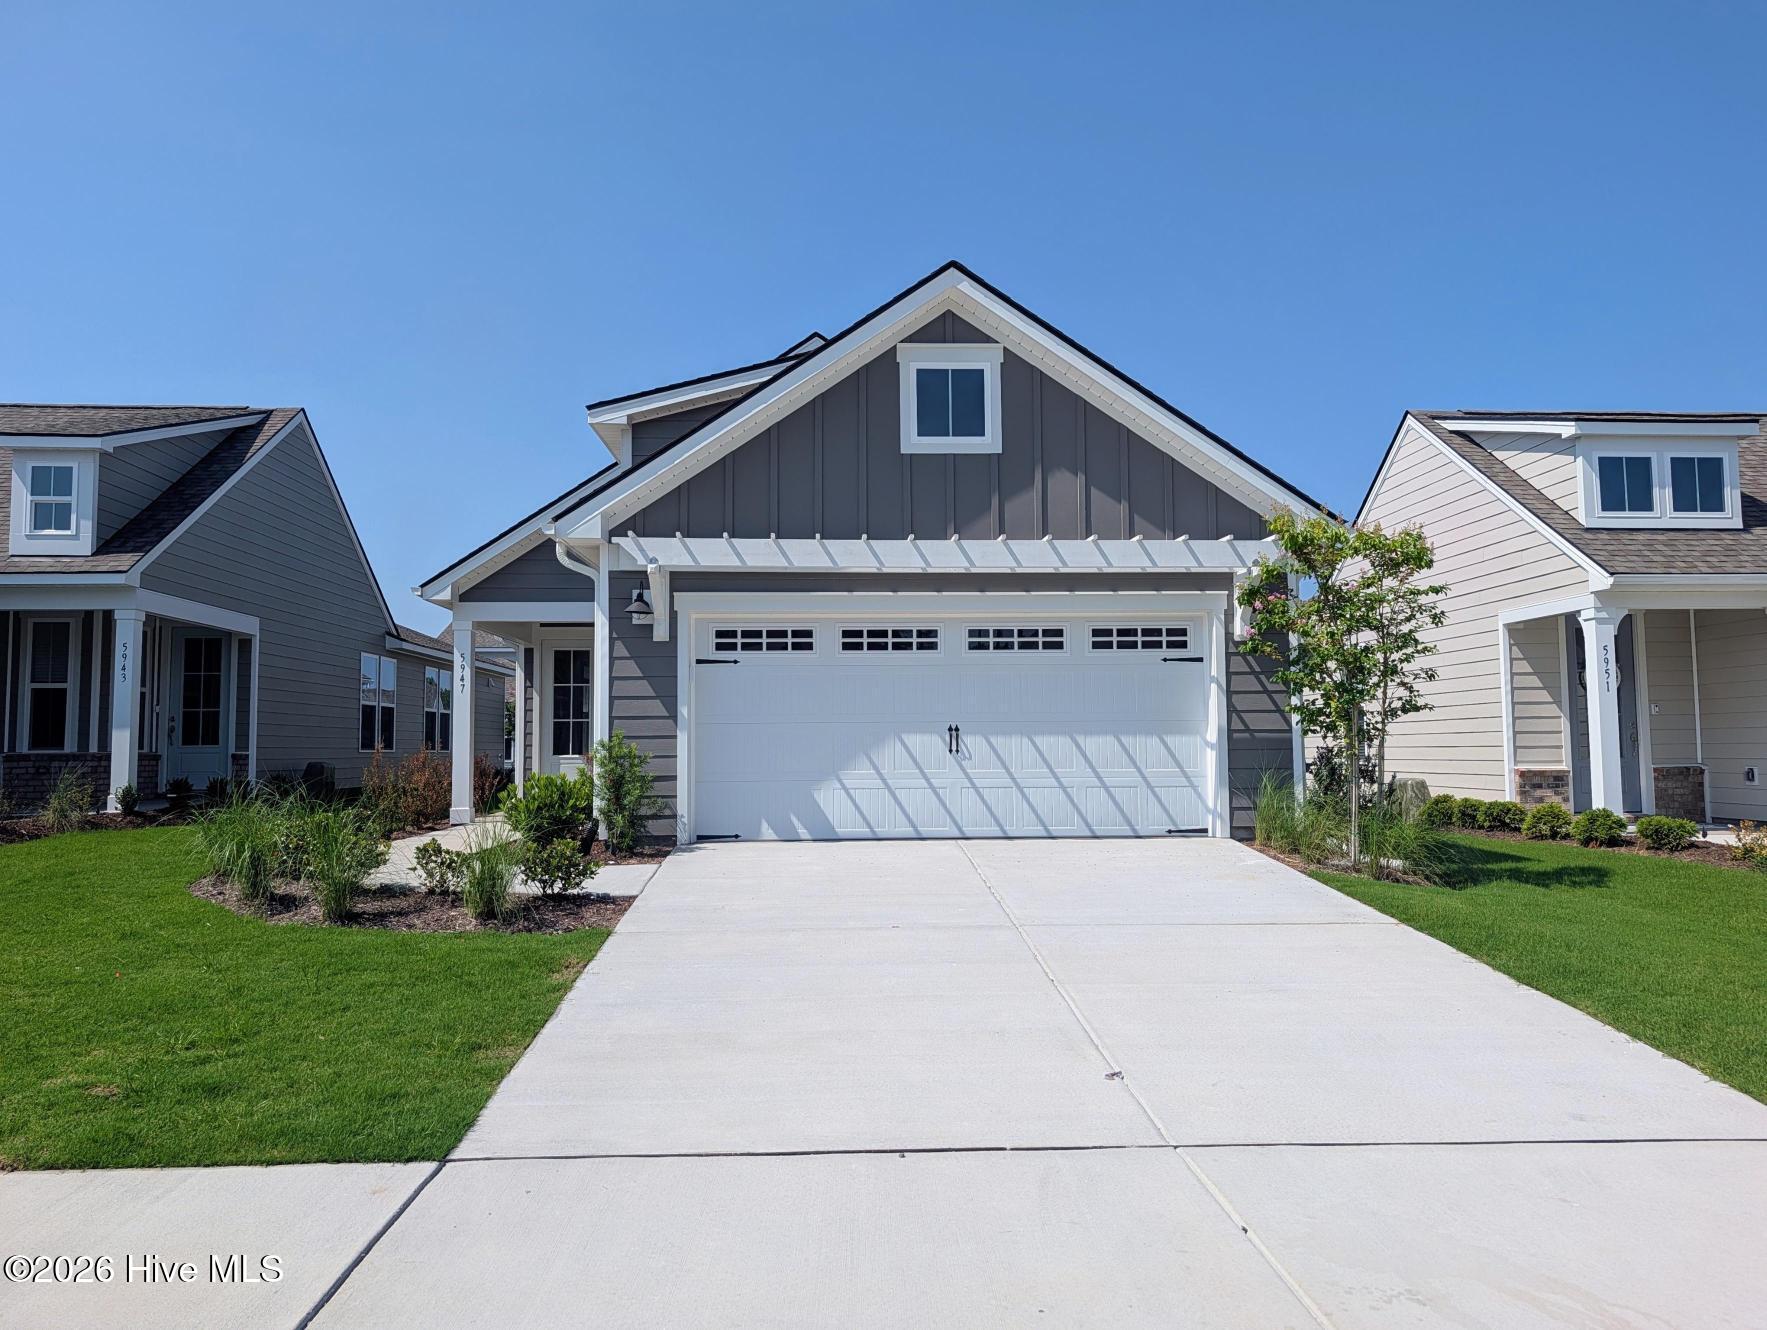
5940 Moonshell Loop,Wilmington, NC 28412
Wilmington, NC 28412

Description
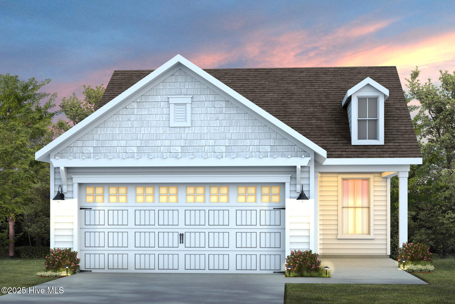
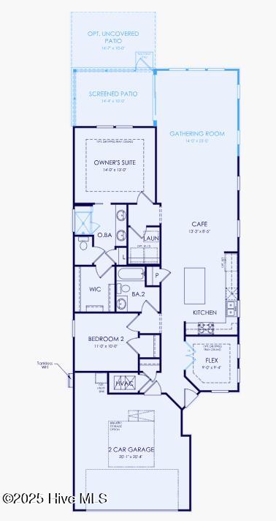
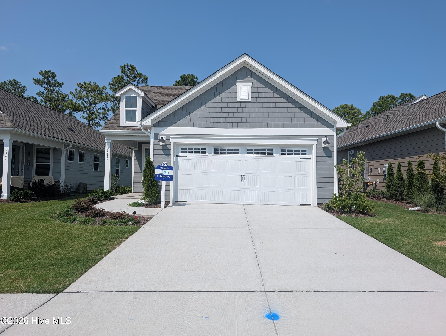
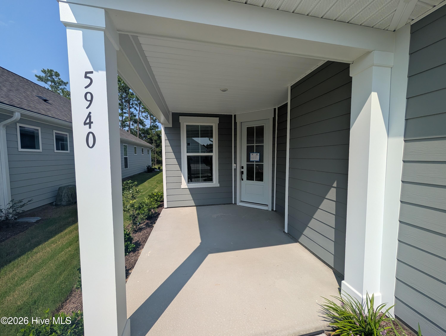
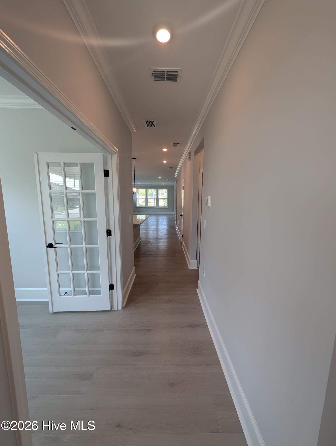
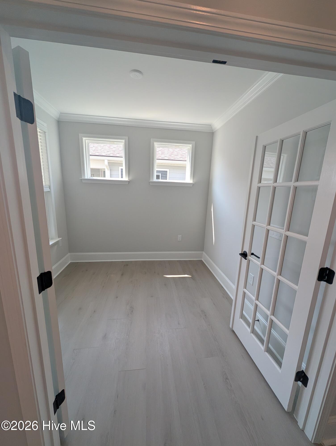
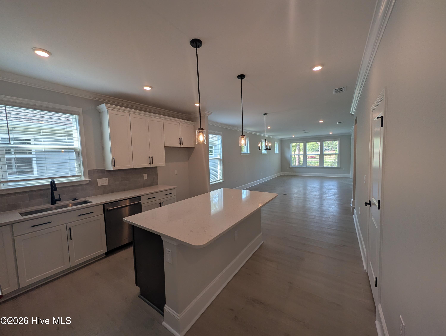
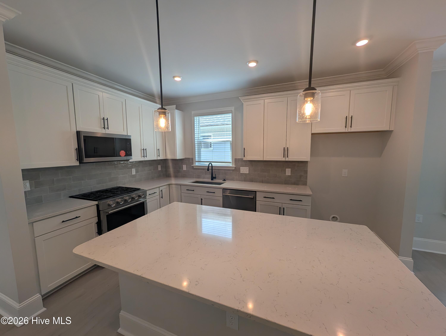

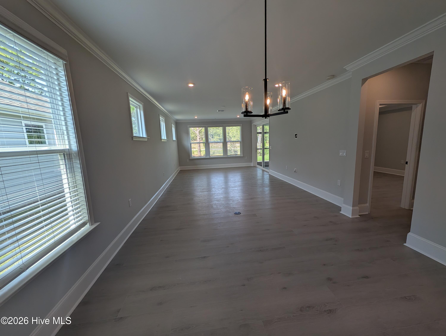
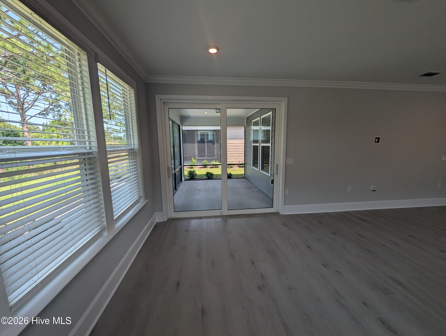
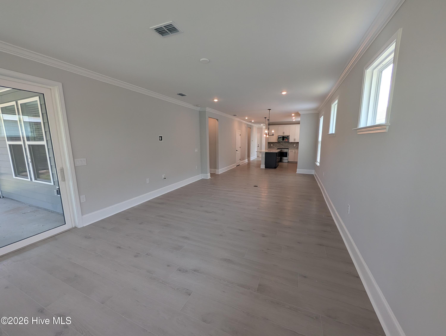
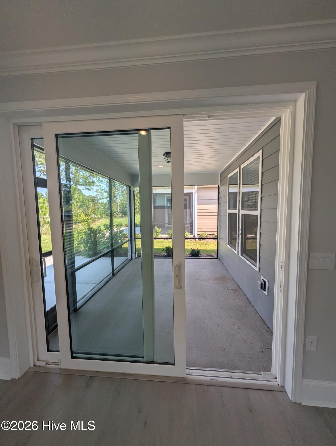
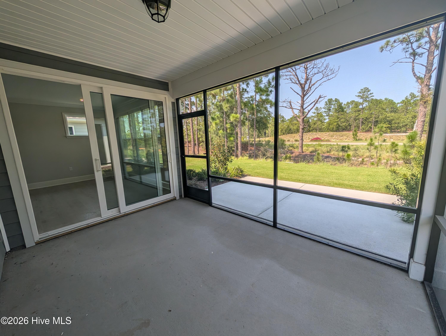
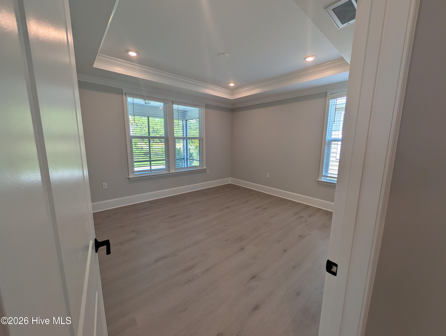
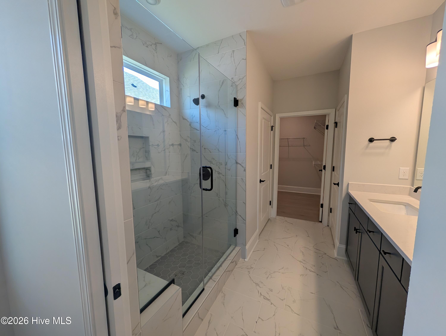
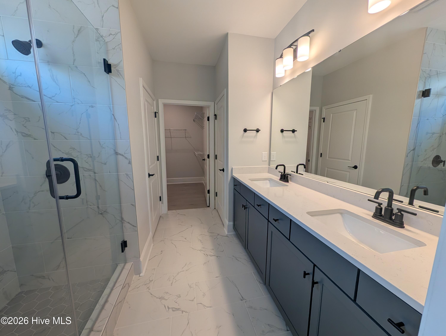
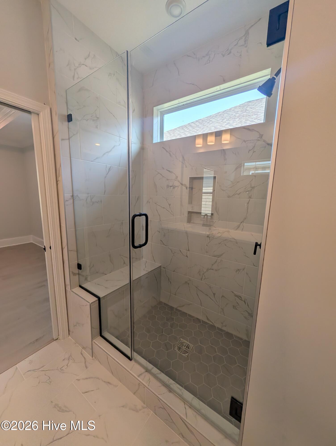
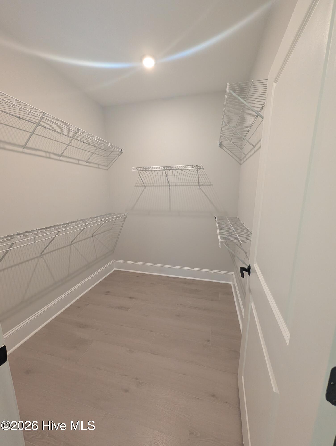
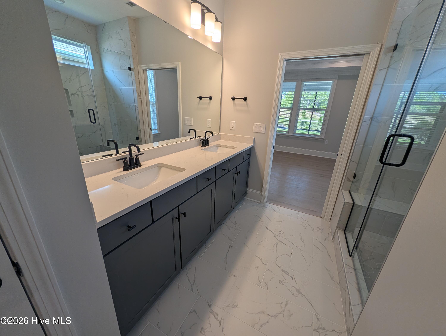
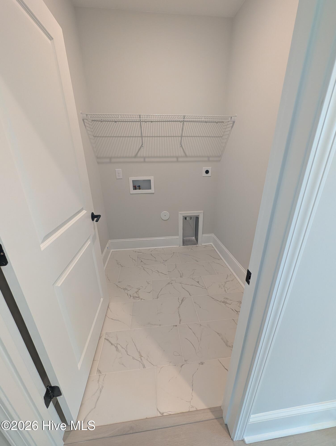
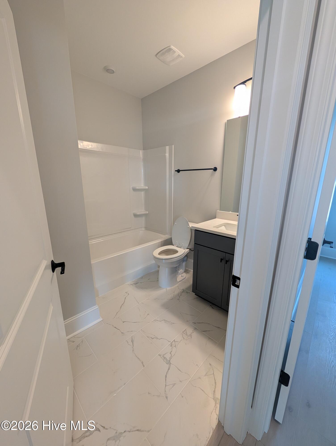
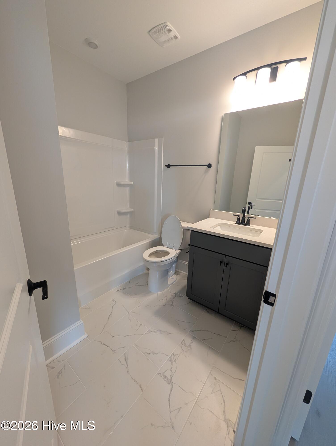
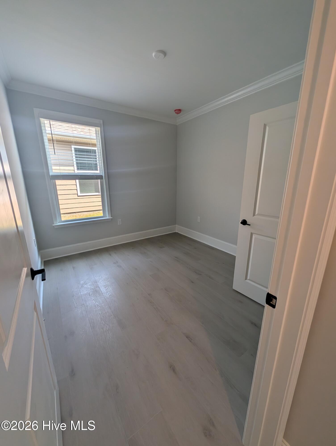
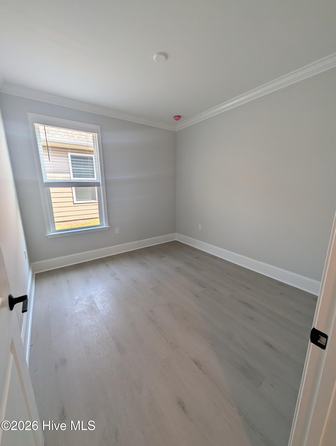
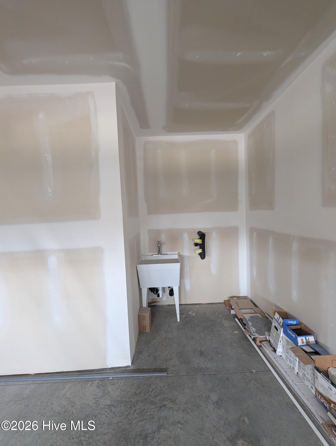
Welcome to The Haven at Riverlights. We invite you to experience a lifestyle of comfort and convenience! With lawn care included, you'll have more time to take advantage of the neighborhood amenities, stroll through nearby Downtown Wilmington, or unwind at the area's beautiful beaches. This thoughtfully designed Contour floor plan provides 1,492 square feet of single-story living space with an open and inviting layout. The home features two bedrooms, two full bathrooms, a versatile flex room, and a screened-in patio ideal for relaxing or entertaining outdoors. The kitchen is beautifully appointed with white cabinetry, a contrasting dark gray island, quartz countertops, a modern tile backsplash, and pendant lighting that enhances the space's contemporary appeal. The owner's suite offers a spacious retreat with a luxurious walk-in shower featuring tile surround and flooring. The second bedroom, additional bathroom, and flex room are conveniently located at the front of the home, providing privacy and flexibility for guests, a home office, or hobbies. Additional features include attic storage, a utility sink, upgraded flooring and interior trim, window blinds, gutters, a two-car garage, and integrated Smart Home technology for modern living. Visit The Haven at Riverlights any day of the week to explore this move-in ready home and discover how it can be the perfect place for your next chapter.
Details
| MLS # | 100540960 |
|---|---|
| Listing Type | For Sale |
| Style | House |
| HOA Dues | $2,940 |
| Sub-Type | New Construction |
| Status | Active |
| Year | 2025 |
| Days On Site | 294 |
| Listing Provided By | Pulte Home Company | Kenneth J. Greenberg |
Features
| Bed(s) | 2 |
|---|---|
| Bath(s) | 2 Total |
| SQ Feet | 1,492 |
| Garage | 2 |
| Story(s) | 1 |
| Zoning | R-7 |
| Acreage | 0.12 |
| Property View | See Remarks |
Interior
| Interior Features | Walk-in Closet(s), High Ceilings, Entrance Foyer, Kitchen Island, Pantry, Walk-in Shower, Blinds/Shades, Walk-In Closet(s) |
|---|---|
| Heating Yes / No | Yes |
| Cooling Yes / No | Yes |
| Cooling | Central Air |
| Fireplace Yes / No | No |
| Rooms Total | 5 |
Exterior
| Roof | Shingle |
|---|---|
| Foundation Details | Slab |
| View | See Remarks |
| Construction Materials | Vinyl Siding, Wood Frame |
| Security Features | Smoke Detector(s) |
Parking
| Attached Garage Yes / No | Yes |
|---|---|
| Garage Yes / No | Yes |
| Parking Features | Attached |
Utilities
| Utilities | Natural Gas Connected, Water Available |
|---|
Taxes
| Tax Assessed Value | 0 |
|---|---|
| Tax Book Number | 75 |
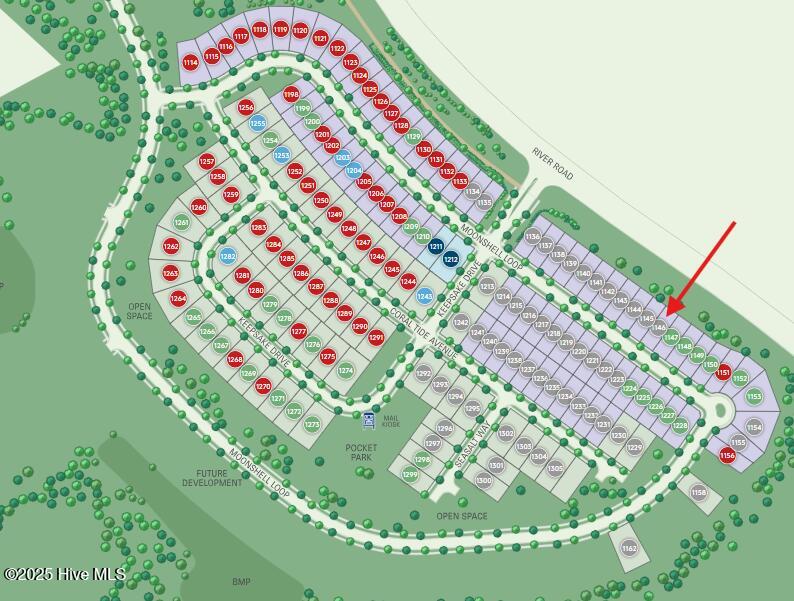
| Tax Legal Description | LOT 1146 RIVERLIGHTS |
| Tax Year | 2025 |
Area Information
| State | NC |
|---|---|
| County | New Hanover |
| City | Wilmington |
| Zip Code | 28412 |
| Community Name | Riverlights |
| School District | New Hanover |
| Elementary School | Williams |
| High School | New Hanover |
| Listing VS Median (in Riverlights) | |
Price: $439,990 low | high Med: $548,000 sqft: 1,492 low | high Med: 2,171 $ / sqft: $295 low | high Med: $252 On site: 294 low | high Med: 12 | |
Market Activity 28412
Request a showing
Request a showing
Contact
Learn More About This Property

| State | NC |
|---|---|
| County | New Hanover |
| City | Wilmington |
| Zip Code | 28412 |
| Community Name | Riverlights |
| School District | New Hanover |
| Elementary School | Williams |
| High School | New Hanover |
| Listing VS Median (in Riverlights) | |
Price: $439,990 low | high Med: $548,000 sqft: 1,492 low | high Med: 2,171 $ / sqft: $295 low | high Med: $252 On site: 294 low | high Med: 12 | |