
 New Listing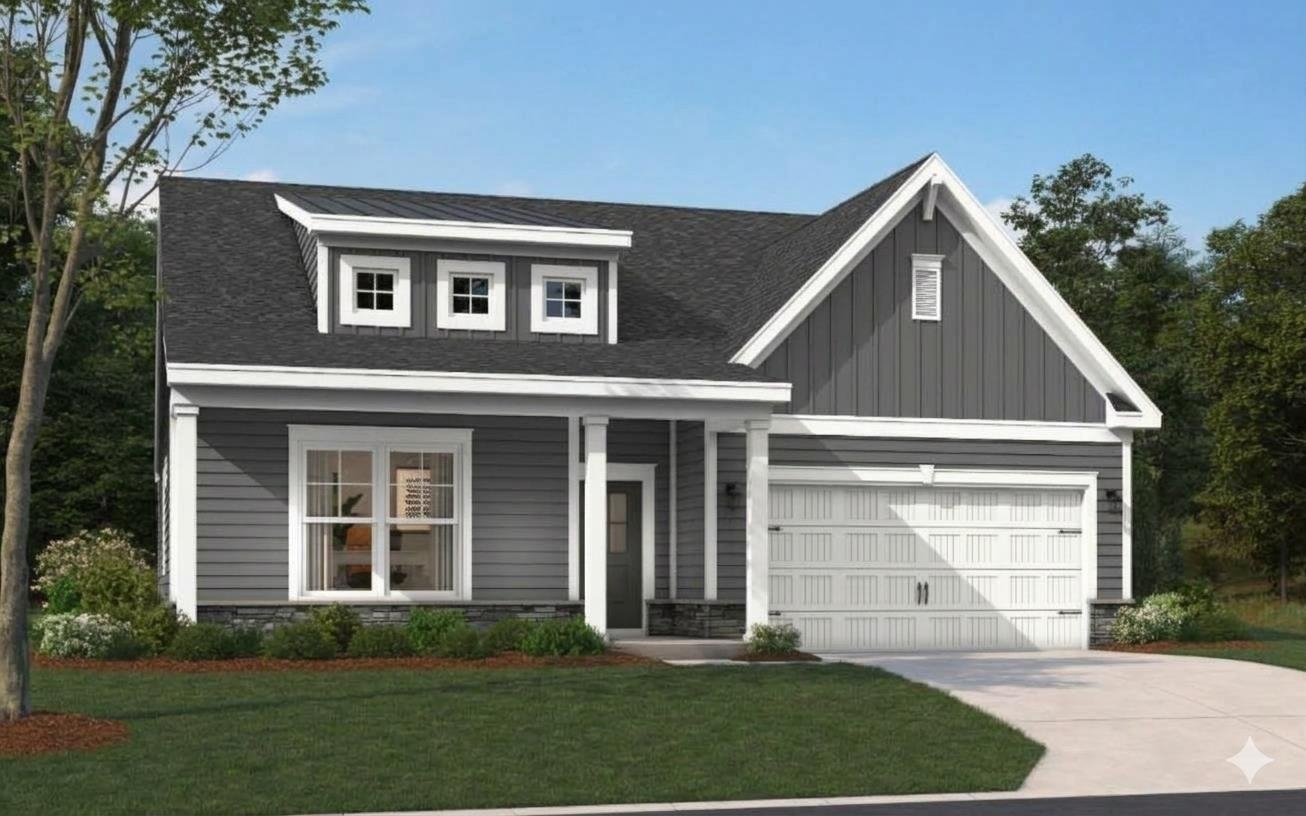

Description
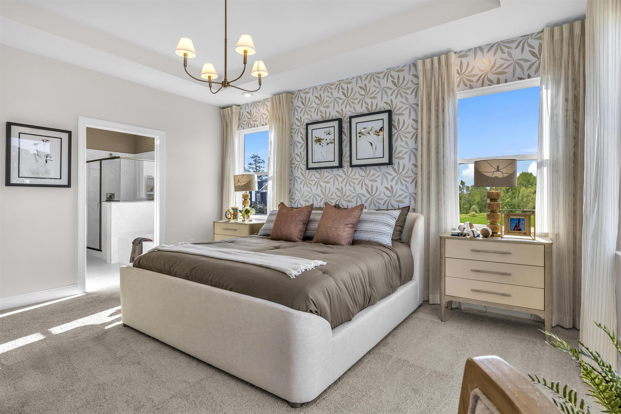
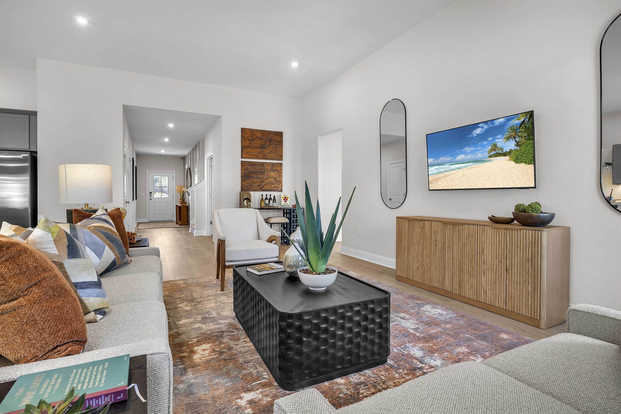
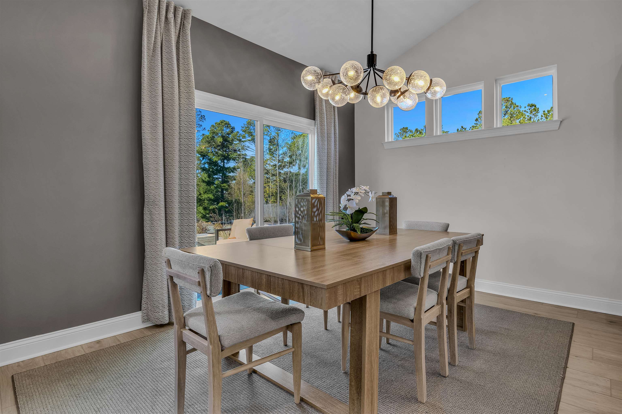
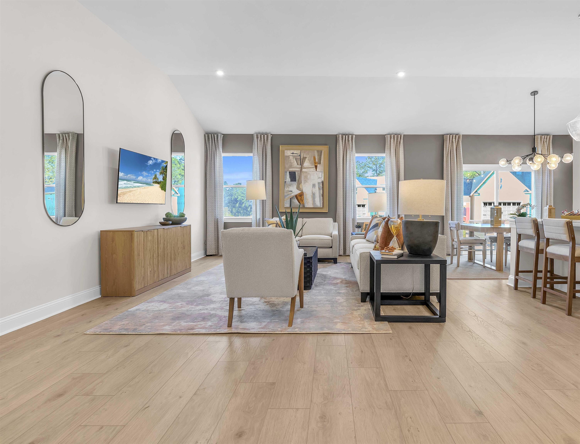
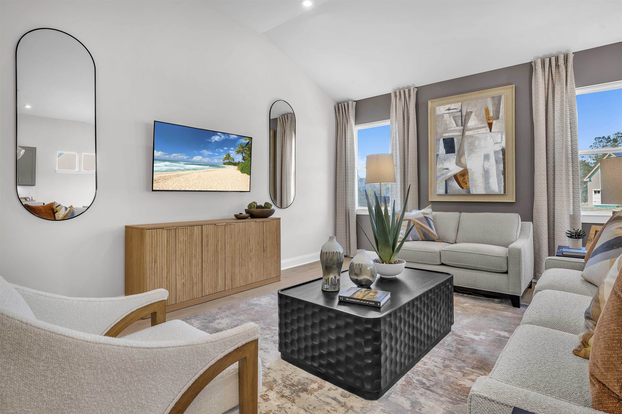
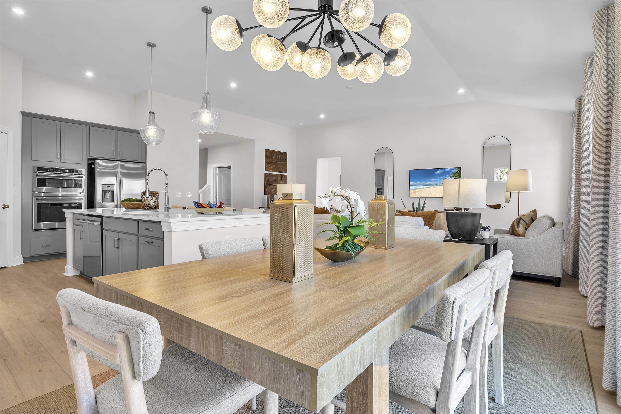
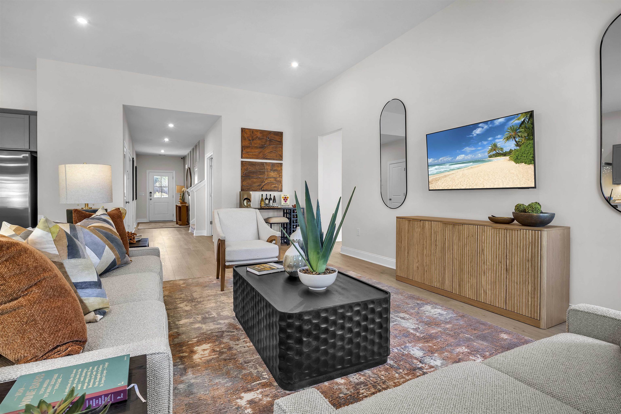
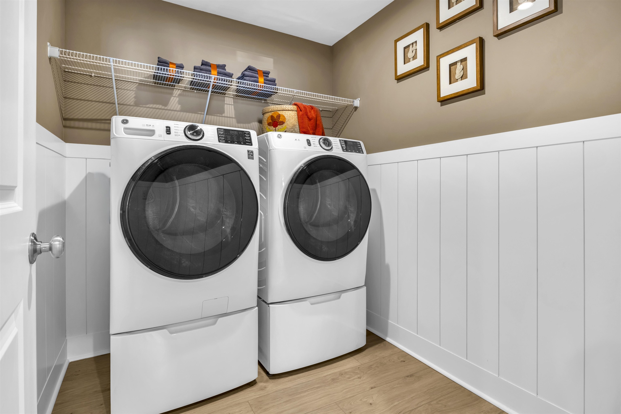
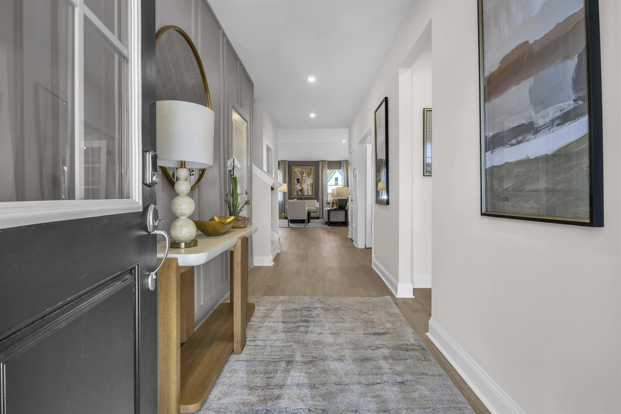
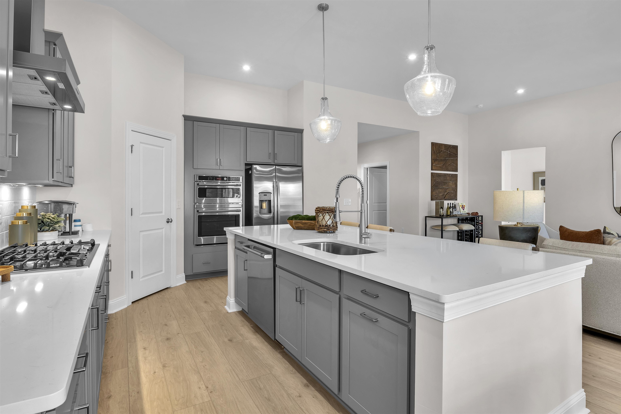
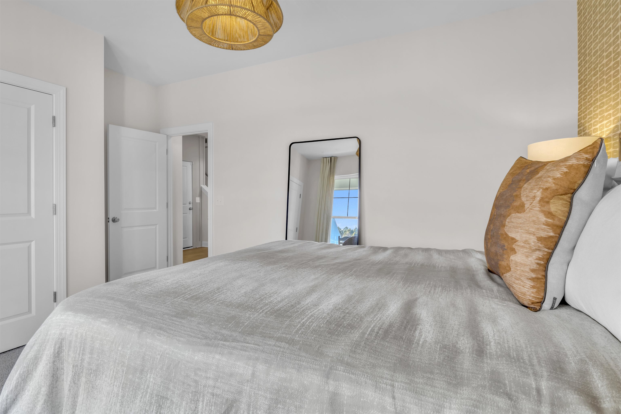
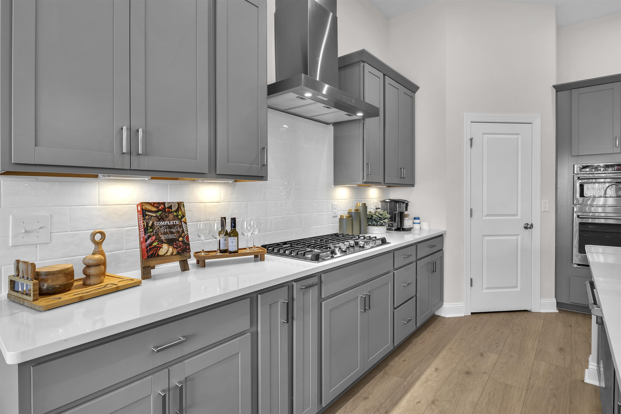
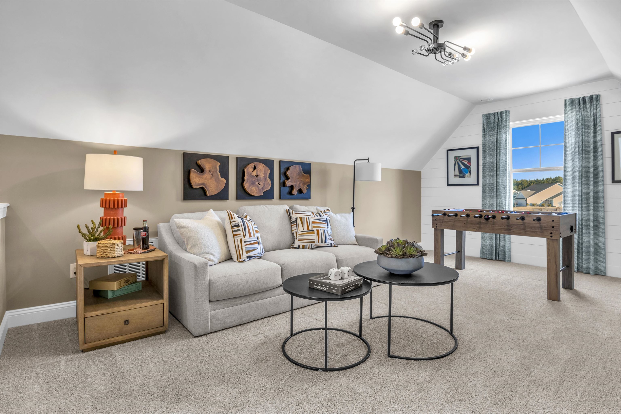
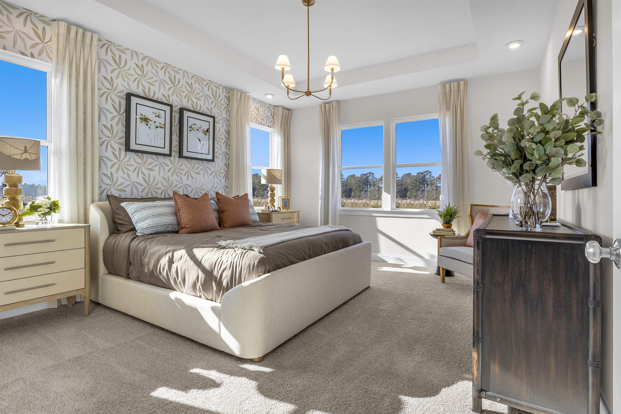
Stanley Martin's #1 selling ranch plan the Wallace is now available in Oak Hollow. The community with 158 homes is a natural gas community located 20 mins. to N. Myrtle Beach and 7 min to Little River. The Wallace is a 2 story 2450 sq ft ranch home w/ 12' vaulted ceilings, four bedrooms, three full baths located on a pond view homesite. The Wallace features the gourmet kitchen layout with upgraded stainless appliance package, gas cooktop and wall oven with microwave above and Stainless Steel Hood. The kitchen island has seating for four and is open to the informal dining and spacious family room. The home is upgraded with electric fireplace in the Family Room, LVP throughout the main living areas and carpet in the Primary Bedroom and Bedrooms 2 and 3. The Primary Bath has a a dual bowl vanity and Tiled flooring. The second floor features a large Bonus room, private guest suite w/ private full bathroom. This home has a covered rear porch and the includes a fully sodded and irrigated front and rear yard. Natural gas heat and a tankless gas water heater are included in all homes.
Details
| MLS # | 2624462 |
|---|---|
| Listing Type | For Sale |
| Style | House |
| HOA Dues | $93 |
| Sub-Type | Resale |
| Status | Pending |
| Year | 2026 |
| Days On Site | 3 |
| Listing Provided By | SM South Carolina Brokerage, LLC | Jill Delmastro |
Features
| Bed(s) | 4 |
|---|---|
| Bath(s) | 3 Total |
| SQ Feet | 2,450 |
| Garage | 2 |
| Story(s) | 2 |
| Zoning | RES |
| Acreage | 0.22 |
Interior
| Cooling Yes / No | Yes |
|---|---|
| Cooling | Central Air |
| Heating Yes / No | Yes |
| Heating | Gas |
| Interior Features | Tray Ceilings, Ceiling Fans, Fireplace, Garden Tub Roman Tub, Separate Shower, Vanity, Walk In Closets, Bedroom On Main Level, Kitchen Island, Stainless Steel Appliances, Solid Surface Counters |
| Furnished | Unfurnished |
| Appliances | Cooktop, Dishwasher, Disposal, Microwave, Range Hood |
| Fireplace Yes / No | Yes |
Exterior
| Exterior Features | Sprinkler Irrigation, Porch |
|---|---|
| Construction Materials | Masonry, Vinyl Siding, Wood Frame |
| Foundation Details | Slab |
| Lot Features | Rectangular, Rectangular Lot |
Parking
| Garage Yes / No | Yes |
|---|---|
| Attached Garage Yes / No | Yes |
| Parking Features | Attached, Garage, Two Car Garage, Garage Door Opener |
Utilities
| Utilities | Cable Available, Natural Gas Available, Sewer Available, Water Available |
|---|
Location
| Community Features | Pool |
|---|
Area Information
| State | SC |
|---|---|
| County | Horry |
| City | Longs |
| Zip Code | 29568 |
| Area | 03B Loris to Longs Area North of 9 between Loris & Longs |
| Community Name | Oak Hollow |
| Listing VS Median (in Oak Hollow) | |
Price: $389,655 low | high Med: $350,322 sqft: 2,450 low | high Med: 1,833 $ / sqft: $159 low | high Med: $191 On site: 3 low | high Med: 149 | |
Market Activity 29568
Request a showing
Request a showing
Contact
Learn More About This Property

| State | SC |
|---|---|
| County | Horry |
| City | Longs |
| Zip Code | 29568 |
| Area | 03B Loris to Longs Area North of 9 between Loris & Longs |
| Community Name | Oak Hollow |
| Listing VS Median (in Oak Hollow) | |
Price: $389,655 low | high Med: $350,322 sqft: 2,450 low | high Med: 1,833 $ / sqft: $159 low | high Med: $191 On site: 3 low | high Med: 149 | |