3025 Camille Drive,Winterville, NC 28590
Winterville, NC 28590

Description
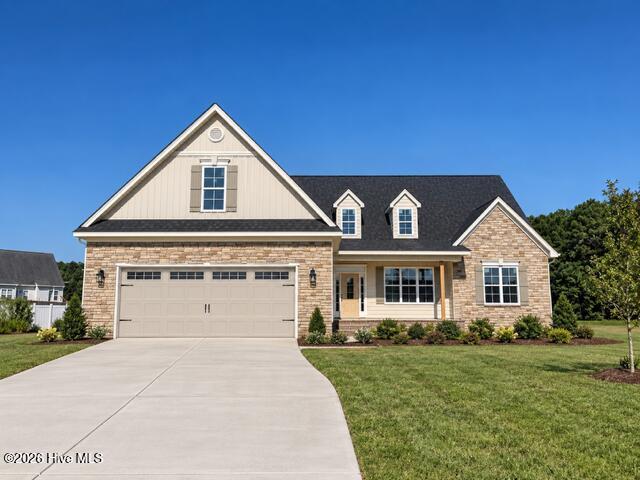
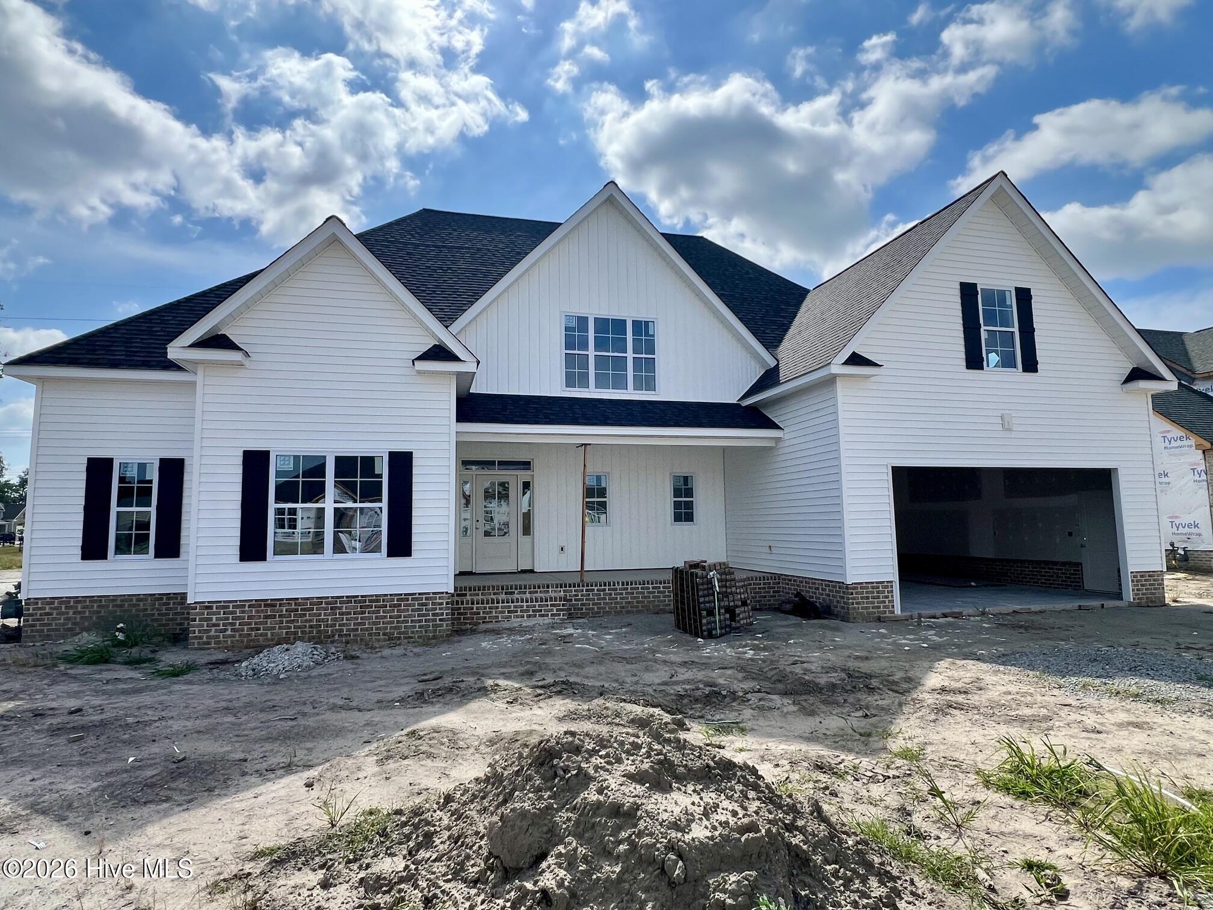
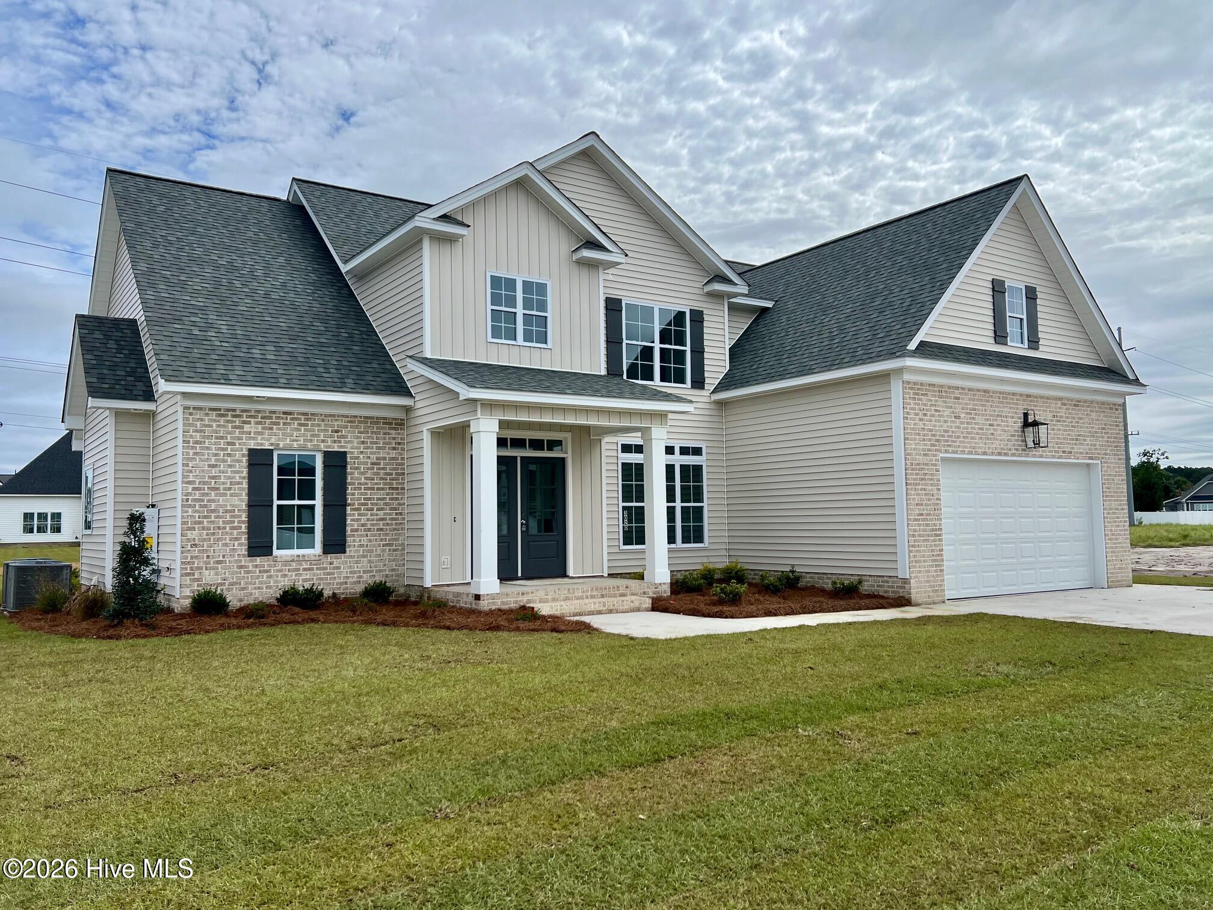
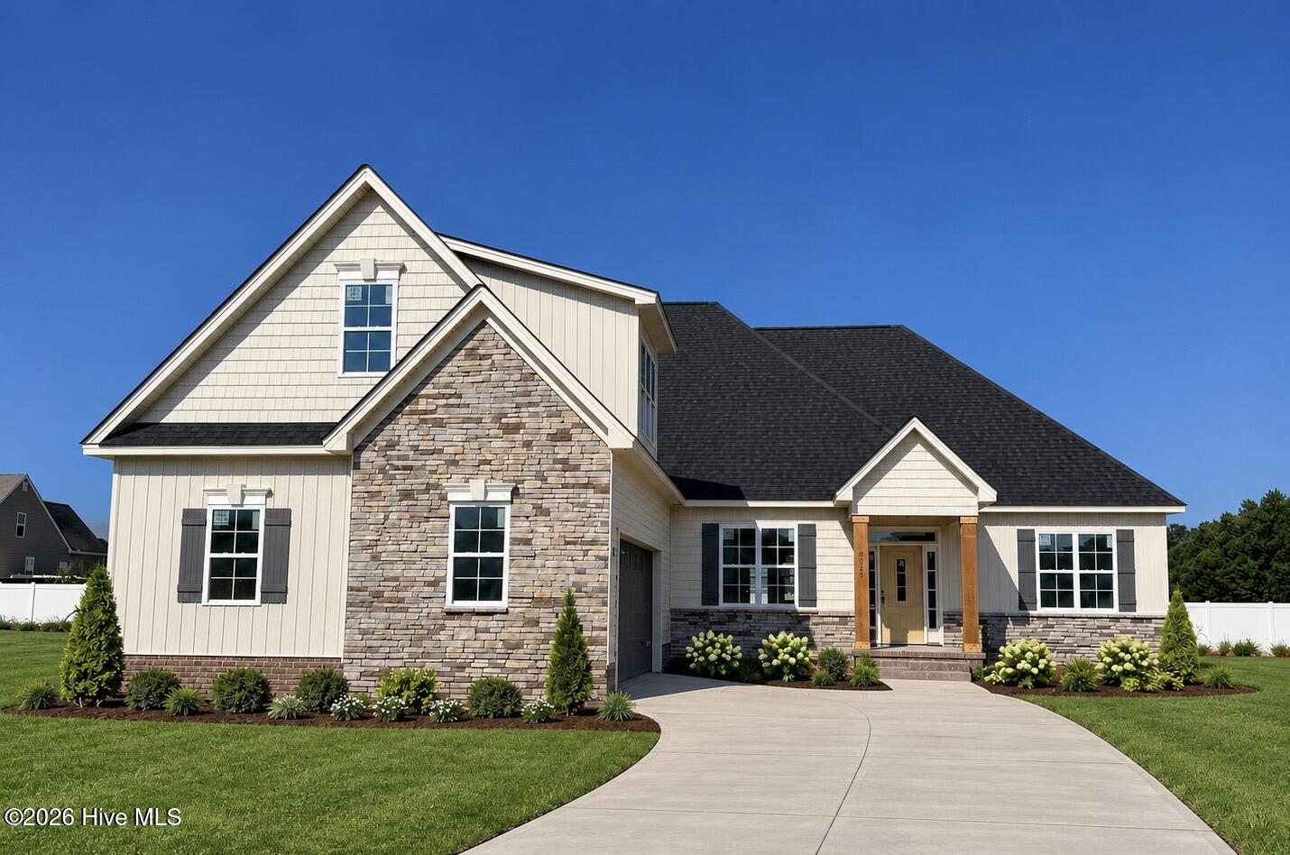
The ''Alexander'' plan is open and features beautiful details that are definitely not builder basic. Three bedrooms span the first floor with the primary suite on its own side of the house and offering separated vanities, linen storage, water closet and great walk-in closet with built-in organization. Central to the home, the foyer, dining room, living room and kitchen with breakfast room are all open and offer a nice flow for entertaining as well as daily living. A raised covered porch offers connected outdoor living or dining space too! The oversized kitchen island will be the heart of the home, offering seating, gathering and food prep space, as well as generous storage and beautiful quartz countertops. Wall oven and 5-burner smooth cooktop along with vented hood and pantry step up the function for the chef. Enter from a generously sized garage through a utility and laundry room that provide drop space for the daily grind and a convenient path when groceries are in tow. Upstairs: a big bright bonus room (that could serve as a 5th bedroom), closet, 3rd full bath and 4th bedroom with walk-in closet. You will gasp at all the walk-in floored attic space! This home offers function and flexibility with how the rooms can be used. Plus the beautiful detail and finishes provide the canvas for an elevated yet comfortable feel for many life stages! List agent related to builder/seller. Main photo is of actual house; landscaping and driveway are virtually staged / AI-generated.
Details
| MLS # | 100607283 |
|---|---|
| Listing Type | For Sale |
| Style | House |
| HOA Dues | $175 |
| Sub-Type | New Construction |
| Status | Active |
| Year | 2026 |
| Days On Site | 18 |
| Listing Provided By | Aldridge & Southerland | Kimberly Kuhn |
Features
| Bed(s) | 4 |
|---|---|
| Bath(s) | 4 Total |
| SQ Feet | 3,001 |
| Garage | 2 |
| Story(s) | 1 |
| Zoning | R9S |
| Acreage | 0.30 |
| Property View | None |
Interior
| Interior Features | Master Downstairs, Walk-in Closet(s), Tray Ceiling(s), High Ceilings, Entrance Foyer, Mud Room, Solid Surface, Kitchen Island, Ceiling Fan(s), Pantry, Blinds/Shades, Eat-in Kitchen, Walk-In Closet(s) |
|---|---|
| Heating Yes / No | Yes |
| Cooling Yes / No | Yes |
| Cooling | Central Air, Zoned, Ceiling Fan(s), Heat Pump |
| Fireplace Yes / No | Yes |
| Laundry Features | Dryer Hookup, Washer Hookup, Laundry Room |
| Furnished | Unfurnished |
| Rooms Total | 8 |
Exterior
| Roof | Architectural Shingle |
|---|---|
| Foundation Details | Raised, Slab |
| View | None |
| Construction Materials | Vinyl Siding, Wood Frame |
| Security Features | Smoke Detector(s) |
Parking
| Attached Garage Yes / No | Yes |
|---|---|
| Garage Yes / No | Yes |
| Parking Features | Concrete, Garage Door Opener, Garage |
Utilities
| Utilities | Cable Available, Natural Gas Connected, Sewer Connected, High Speed Internet |
|---|
Taxes
| Tax Book Number | 94 |
|---|---|
| Tax Legal Description | Lot 102 Savannah Place Sect. 5 |
| Tax Year | 2026 |
Area Information
| State | NC |
|---|---|
| County | Pitt |
| City | Winterville |
| Zip Code | 28590 |
| Community Name | Savannah Place |
| School District | Pitt County Schools |
| Elementary School | Ridgewood Elementary School |
| High School | South Central High School |
| Listing VS Median (in Savannah Place) | |
Price: $561,500 low | high Med: $554,900 sqft: 3,001 low | high Med: 2,912 $ / sqft: $187 low | high Med: $191 On site: 18 low | high Med: 122 | |
Market Activity 28590
Request a showing
Request a showing
Contact
Learn More About This Property

| State | NC |
|---|---|
| County | Pitt |
| City | Winterville |
| Zip Code | 28590 |
| Community Name | Savannah Place |
| School District | Pitt County Schools |
| Elementary School | Ridgewood Elementary School |
| High School | South Central High School |
| Listing VS Median (in Savannah Place) | |
Price: $561,500 low | high Med: $554,900 sqft: 3,001 low | high Med: 2,912 $ / sqft: $187 low | high Med: $191 On site: 18 low | high Med: 122 | |