3029 Camille Drive,Winterville, NC 28590
Winterville, NC 28590

Description
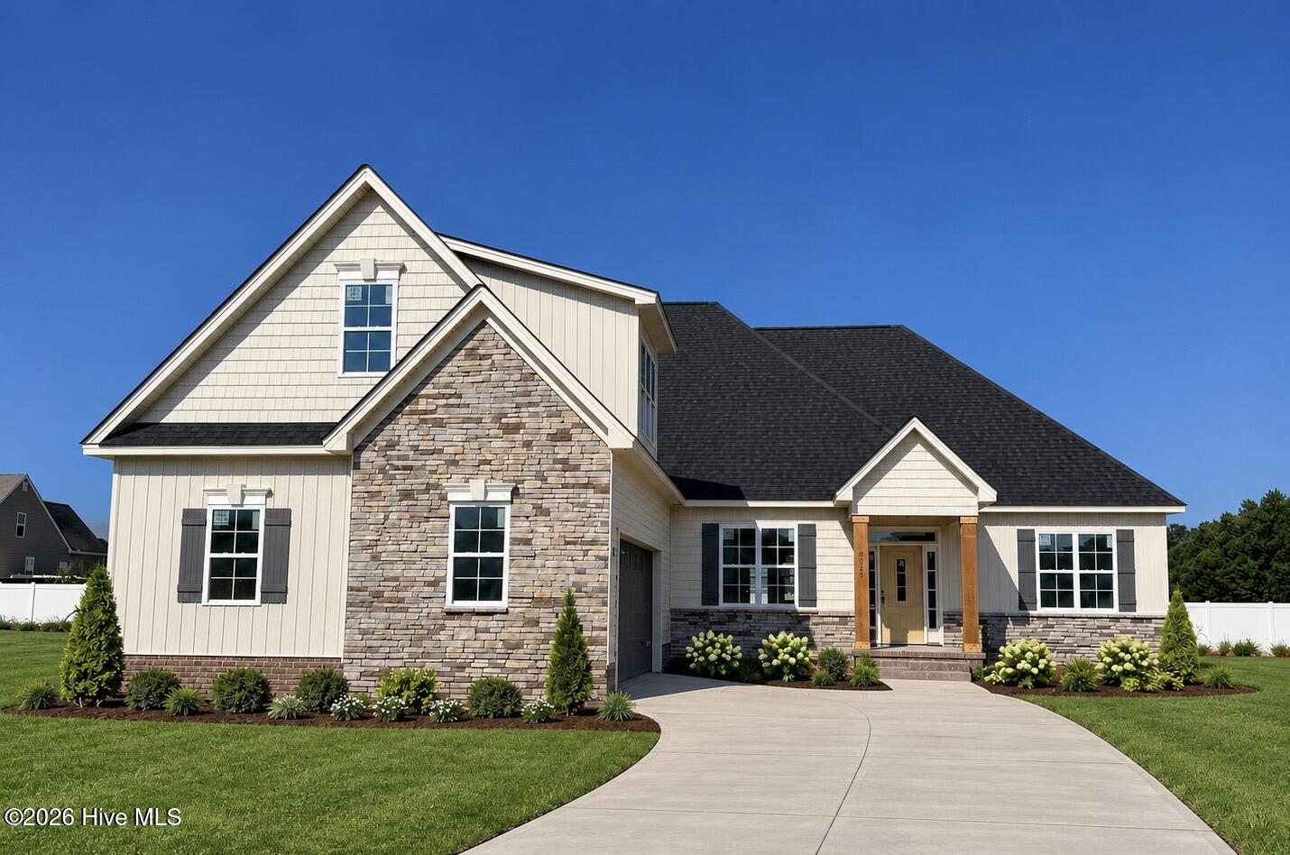
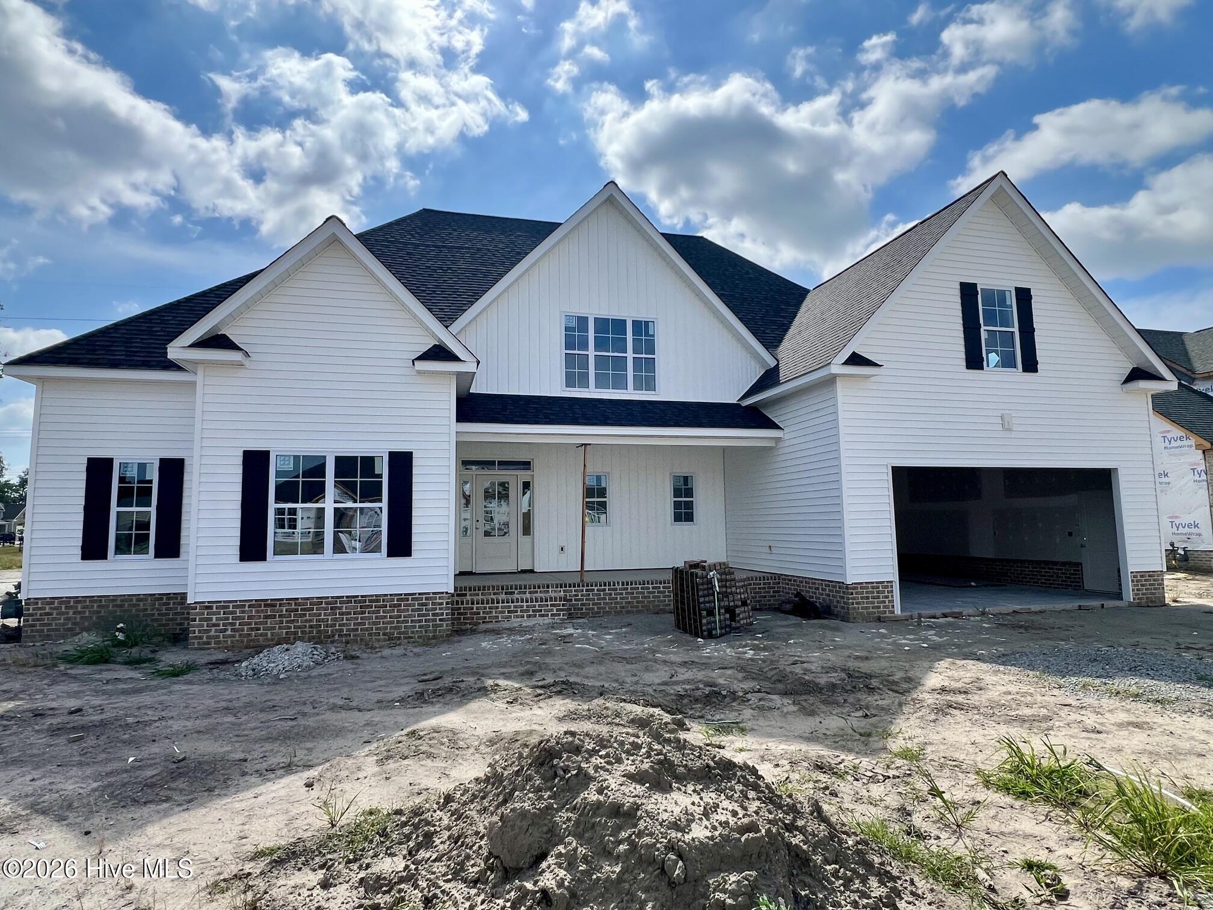
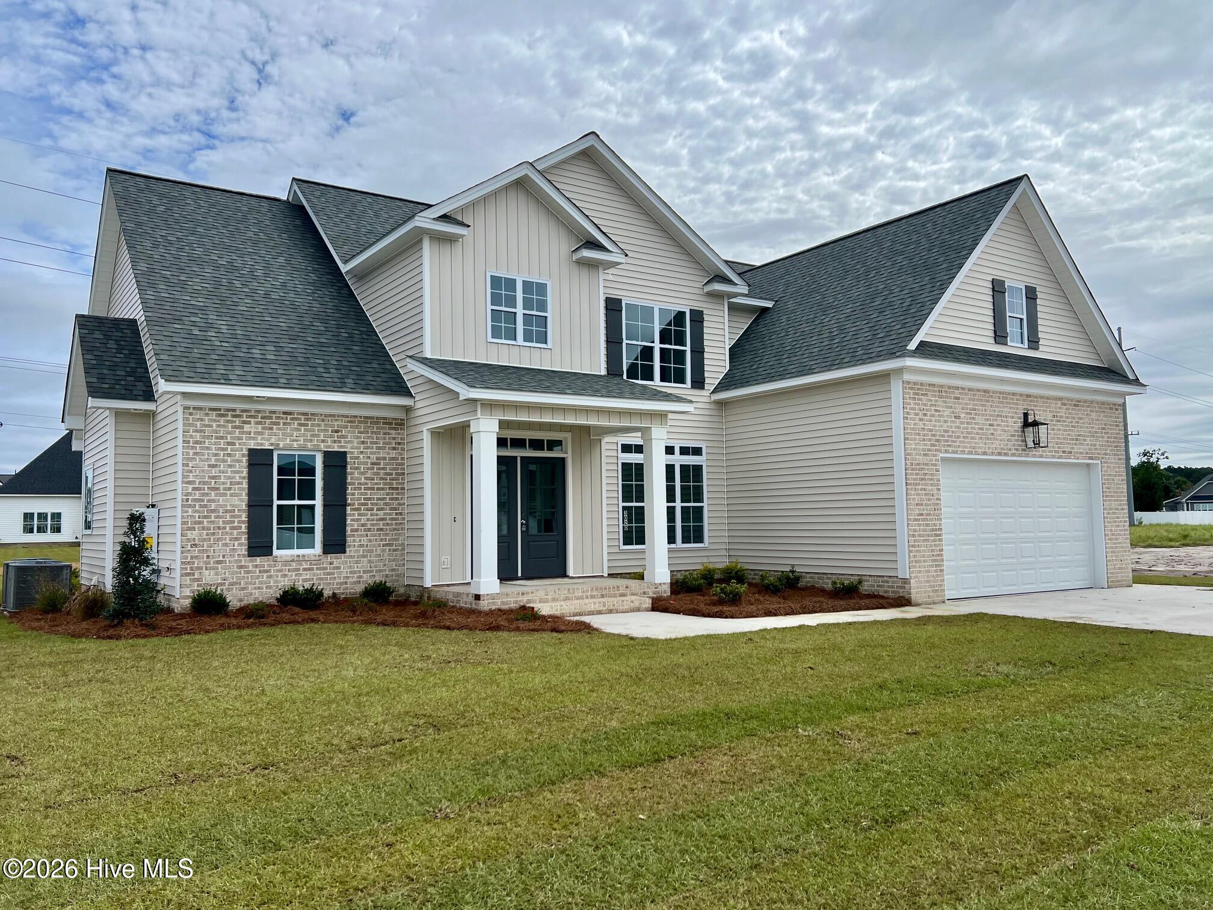
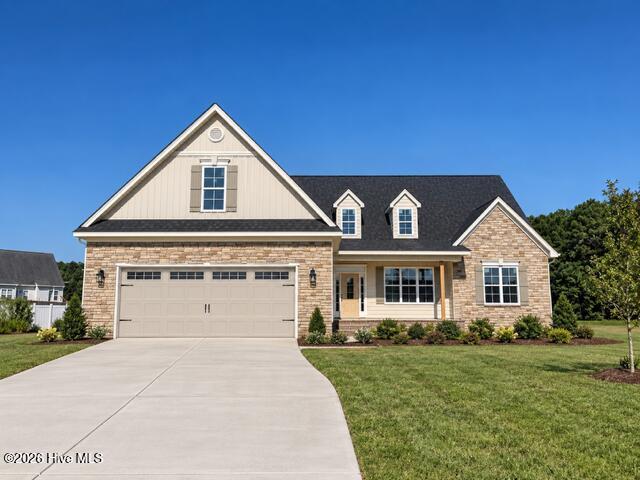
Practical and functional for any life stage, the ''Kimberly'' plan is also beautiful, offering open concept living with 3 bedrooms + 2.5 bathrooms all on the first floor. Be greeted in the foyer which opens to formal dining (or ''flex'') room and a spacious living room which freely flows into a beautiful kitchen complete with center island and upgraded quartz tops. This island provides storage as well as lots of work space for the cook or homework for the kids or gathering space with friends. The detailed craftsmanship will elevate any homeowner's decor. You will love all the windows bringing in natural light and which invite you onto the raised covered porch, the perfect spot for coffee in the morning or dinner alfresco! Primary suite on opposite side of house from 2nd and 3rd bedrooms. Upstairs, find 4th large bedroom with walk-in closet, full bathroom, large bonus room (which could serve as 5th bedroom), another walk-in closet, and miles of floored walk-in attic space. Spacious garage brings the family home through laundry/utility room outfitted with drop zone and storage to keep the daily grind separate from your pretty living space! You will LOVE it!
Details
| MLS # | 100607805 |
|---|---|
| Listing Type | For Sale |
| Style | House |
| HOA Dues | $175 |
| Sub-Type | New Construction |
| Status | Active |
| Year | 2026 |
| Days On Site | 13 |
| Listing Provided By | Aldridge & Southerland | Kimberly Kuhn |
Features
| Bed(s) | 4 |
|---|---|
| Bath(s) | 4 Total |
| SQ Feet | 2,929 |
| Garage | 2 |
| Story(s) | 1 |
| Zoning | R9S |
| Acreage | 0.34 |
| Property View | None |
Interior
| Interior Features | Master Downstairs, Walk-in Closet(s), Tray Ceiling(s), High Ceilings, Entrance Foyer, Mud Room, Solid Surface, Kitchen Island, Ceiling Fan(s), Pantry, Blinds/Shades, Eat-in Kitchen, Smart Thermostat, Walk-In Closet(s) |
|---|---|
| Heating Yes / No | Yes |
| Cooling Yes / No | Yes |
| Cooling | Central Air, Zoned, Ceiling Fan(s), Heat Pump |
| Fireplace Yes / No | Yes |
| Laundry Features | Dryer Hookup, Washer Hookup, Laundry Room |
| Furnished | Unfurnished |
| Rooms Total | 8 |
Exterior
| Roof | Architectural Shingle |
|---|---|
| Foundation Details | Raised, Slab |
| View | None |
| Construction Materials | Vinyl Siding, Wood Frame |
| Security Features | Smoke Detector(s) |
Parking
| Attached Garage Yes / No | Yes |
|---|---|
| Garage Yes / No | Yes |
| Parking Features | Garage Faces Front, Concrete, Garage Door Opener, Garage |
Utilities
| Utilities | Natural Gas Connected, Sewer Connected, Water Connected, High Speed Internet |
|---|
Taxes
| Tax Book Number | 94 |
|---|---|
| Tax Legal Description | Lot 103 Savannah Place Sect. 5 |
| Tax Year | 2026 |
Area Information
| State | NC |
|---|---|
| County | Pitt |
| City | Winterville |
| Zip Code | 28590 |
| Community Name | Savannah Place |
| School District | Pitt County Schools |
| Elementary School | Ridgewood Elementary School |
| High School | South Central High School |
| Listing VS Median (in Savannah Place) | |
Price: $554,000 low | high Med: $554,900 sqft: 2,929 low | high Med: 2,912 $ / sqft: $189 low | high Med: $191 On site: 13 low | high Med: 119 | |
Market Activity 28590
Request a showing
Request a showing
Contact
Learn More About This Property

| State | NC |
|---|---|
| County | Pitt |
| City | Winterville |
| Zip Code | 28590 |
| Community Name | Savannah Place |
| School District | Pitt County Schools |
| Elementary School | Ridgewood Elementary School |
| High School | South Central High School |
| Listing VS Median (in Savannah Place) | |
Price: $554,000 low | high Med: $554,900 sqft: 2,929 low | high Med: 2,912 $ / sqft: $189 low | high Med: $191 On site: 13 low | high Med: 119 | |